FeelDesign LogoFeelDesign

Café Interior Floor Plan

Classic Retail Project
Classic Retail Project

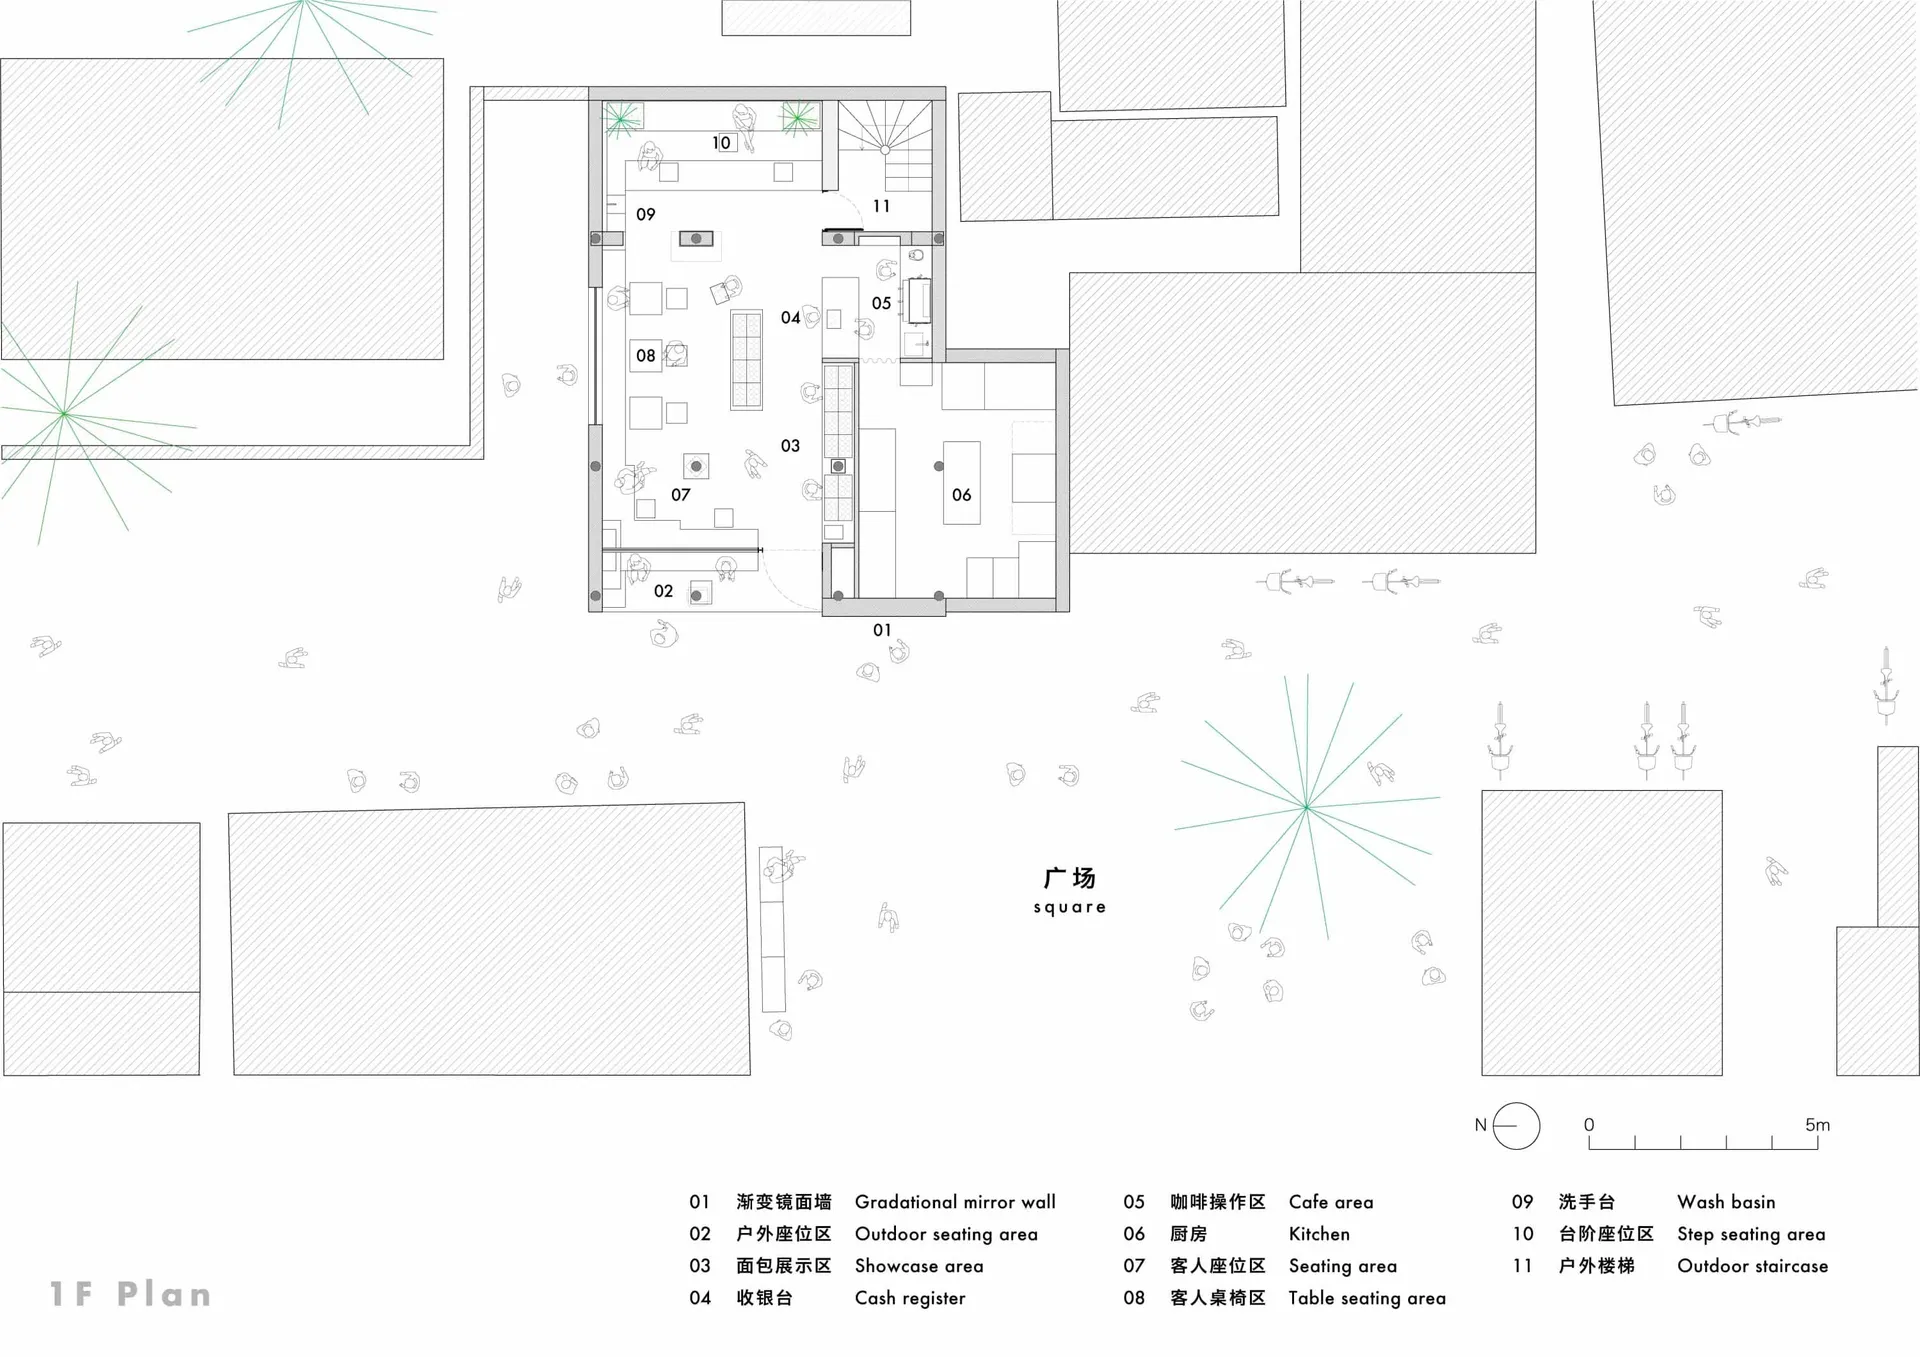
Floor plan of a café interior showing seating areas, café area, kitchen, and other functional zones.

Café Interior Floor Plan

Commercial Interior Design · Mixed · Café Layout

Café design features mixed materials for comfort and functionality.

Tags

commercial-interiorcaféfloor-plandesignlayout

Café Interior Floor Plan

Commercial Interior Design · Mixed · Café Layout

Café design features mixed materials for comfort and functionality.

Tags

commercial-interiorcaféfloor-plandesignlayout

About this design

Floor plan of a café interior showing seating areas, café area, kitchen, and other functional zones.

Style
Commercial Interior Design
Materials
Mixed
Subject
Café Layout

More design inspiration

  • A modern restaurant interior featuring a marble countertop.Modern Restaurant Marble Counter
  • Modern restaurant interior with concrete walls and white tiled floors.Modern Restaurant Concrete
  • Modern shop interior design featuring terrazzo tile flooring and contemporary fixtures.Modern Interior Concept Modern Shop with Terrazzo
  • Modern cafe interior with steel and brick materialsModern Cafe with Steel and Brick
  • Modern interior design featuring concrete and wood materialsModern Interior Design Concrete Wood
  • A restaurant interior featuring modern industrial design elements, with brick walls, concrete pillars, and tiled flooring.Modern Industrial Restaurant Interior
  • A modern, industrial-style cafe interior with concrete walls and a minimalist design.Industrial Cafe Concrete
  • Modern storefront with brick and marble elements, featuring a glass wall and outdoor seating.Modern Retail Storefront with Brick and Marble