FeelDesign LogoFeelDesign

Cafe Interior with Wood, Concrete, and Plants

Classic Bedroom Space
Classic Bedroom Space

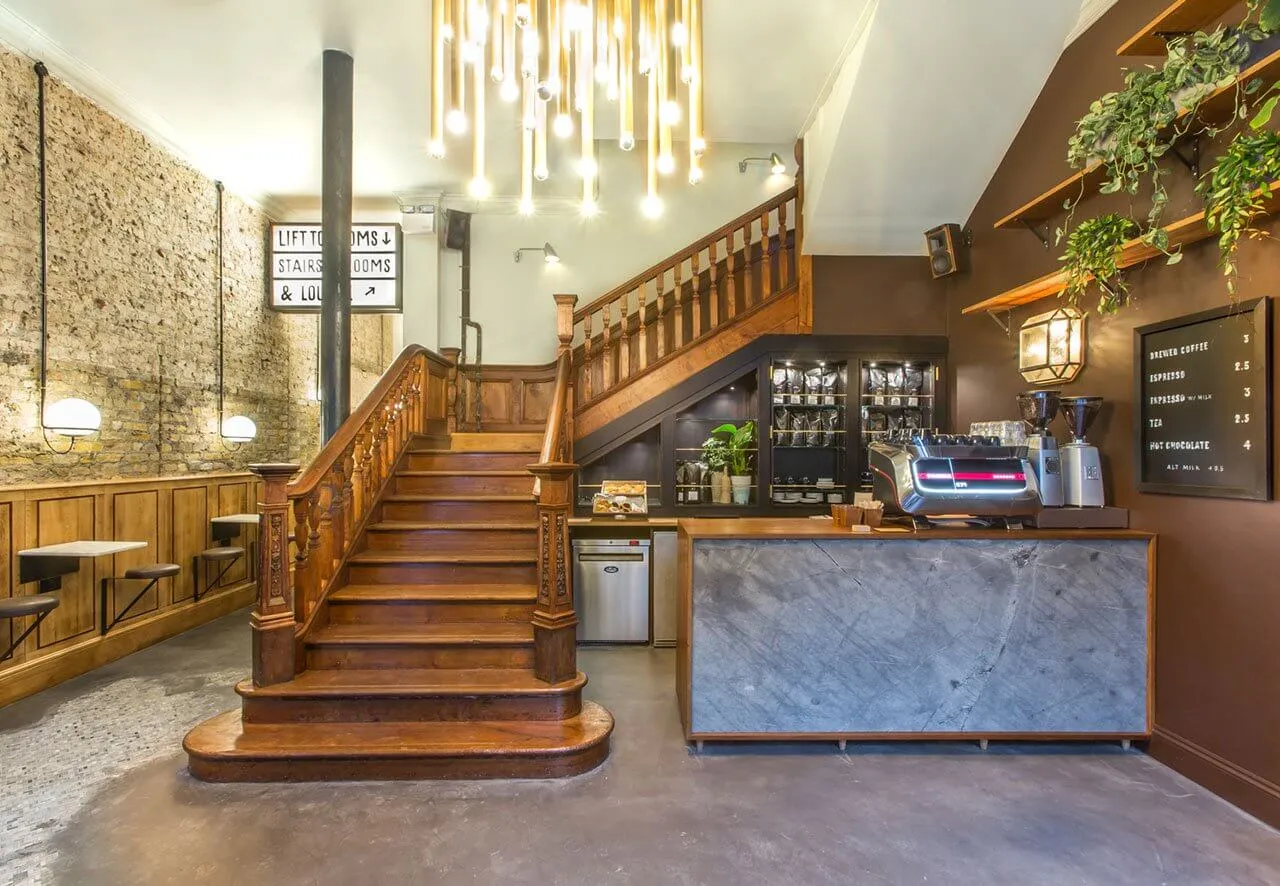
A cafe interior with wooden stairs, concrete flooring, and plants.

Cafe Interior with Wood, Concrete, and Plants

interior design · wood concrete plant life · cafe interior

This cafe interior boasts a warm and welcoming atmosphere with wooden stairs, concrete flooring, and lush green plants.

Tags

coffee-shopinteriorwoodconcreteplants

Cafe Interior with Wood, Concrete, and Plants

interior design · wood concrete plant life · cafe interior

This cafe interior boasts a warm and welcoming atmosphere with wooden stairs, concrete flooring, and lush green plants.

Tags

coffee-shopinteriorwoodconcreteplants

About this design

A cafe interior with wooden stairs, concrete flooring, and plants.

Style
interior design
Materials
wood concrete plant life
Subject
cafe interior

Related interior design designs

  • Modern cafe interior featuring wooden furniture, concrete flooring, and lush green plants.Cafe Interior with Wood-Concrete Plants
  • Cafe interior with wooden tables, concrete flooring, and potted plants.Cafe Interior: Wood, Concrete, and Plants
  • Modern cafe interior featuring wooden tables, concrete seating, and green plants in a well-lit space.Cafe Interior: Wood, Concrete, and Plants
  • Warm-toned photograph of a cafe interior with wooden furniture, concrete floors, and plants.Cafe Interior with Wooden Furniture, Concrete Floo
  • A cafe interior featuring wooden walls and tables, with pendant lights hanging above.
Cafe Interior with Wooden Elements
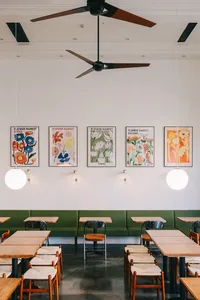
  • Interior design of a cafe featuring wooden tables, fabric chairs, and floral posters on the wall.Cafe Interior: Wood, Fabric Design
  • A modern cafe interior with wooden tables, fabric chairs, and concrete walls.Cafe Interior: Wooden Tables, Fabric Chairs, Concr
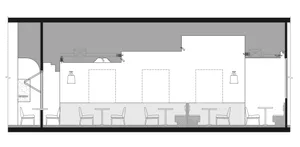
  • Floor plan of a cafe interior with wooden elements, tables, and chairs.Cafe Interior Wood Floor Plan