FeelDesign LogoFeelDesign

Cafe Bar Interior Design - Wood Floor Plan

Elegant Dining Space
Elegant Dining Space

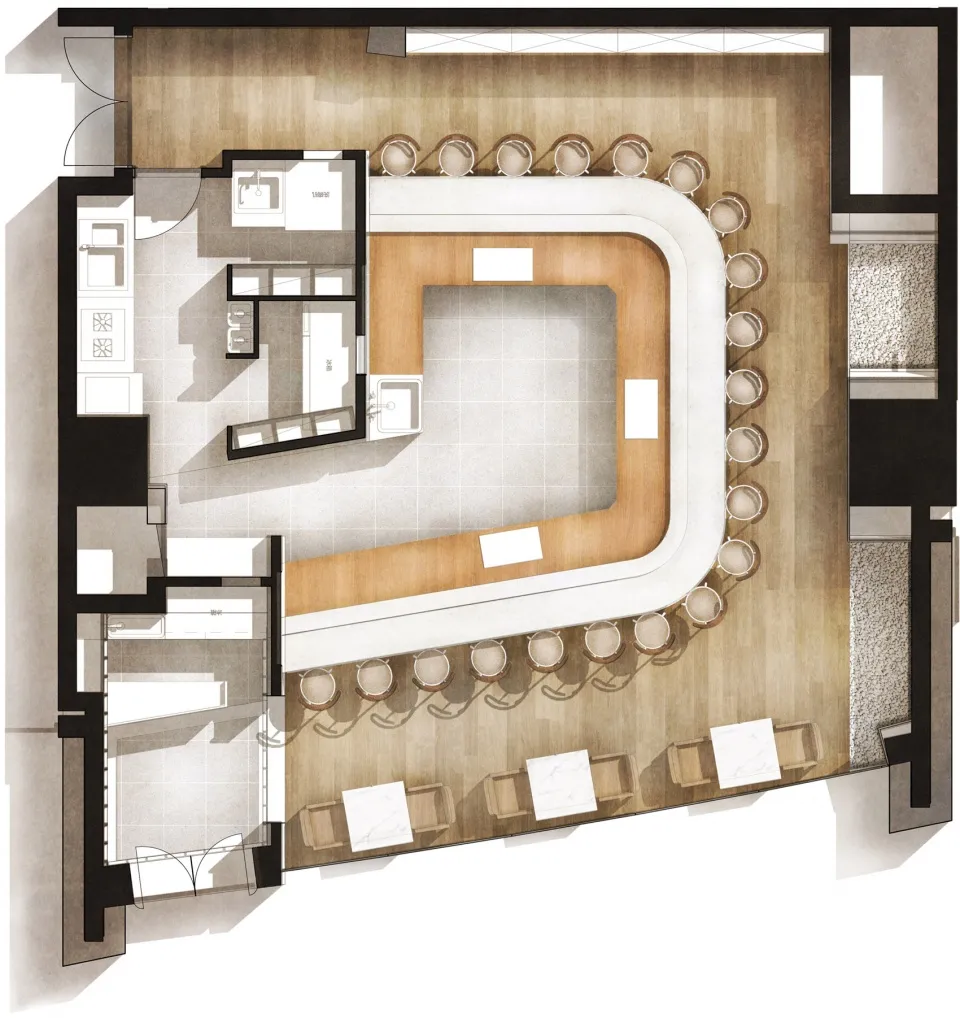
Floor plan of a cafe bar featuring wooden flooring and seating.

Cafe Bar Interior Design - Wood Floor Plan

interior_design · wood · cafe_bar

Modern Cafe Bar showcasing warm wooden materials for cosy design aesthetic

Tags

cafe_barinterior_designmodernwarmwooden_materials

Cafe Bar Interior Design - Wood Floor Plan

interior_design · wood · cafe_bar

Modern Cafe Bar showcasing warm wooden materials for cosy design aesthetic

Tags

cafe_barinterior_designmodernwarmwooden_materials

About this design

Floor plan of a cafe bar featuring wooden flooring and seating.

Style
interior_design
Materials
wood
Subject
cafe_bar

Related interior_design designs

  • Modern retail store interior featuring glass display cases and minimalist design elements.Modern Retail Store - Glass Palette
  • Retail store with concrete and glass materials, showing retail room, hallway, security office, and restroom.Retail Space Concrete Glass
  • Modern living room featuring wooden flooring, a comfortable sofa, and a view of the outdoors.Modern Living Room with Wooden Flooring
  • A modern interior design featuring a terrazzo floor with a reflective surface.Modern Flooring Terrazzo Reflection
  • A modern commercial kitchen with colorful vending machinesModern Commercial Kitchen
  • A 2D architectural drawing showing an office floor plan with neutral-colored spaces and clean lines.Office Floor Plan Neutral Colors
  • Layout of a retail store with tiled and concrete flooring, showing various functional zones such as a reception counter, cameRetail Store Tile and Concrete Floor Plan
  • A pink exhibition space with a mannequin wearing a long white dress on a platform, surrounded by black curtains and a black cPink Exhibition Space

Cafe Bar Interior Design - Wood Floor Plan

Elegant Dining Space

Elegant Dining Space

Floor plan of a cafe bar featuring wooden flooring and seating.

Cafe Bar Interior Design - Wood Floor Plan

interior_design · wood · cafe_bar

Modern Cafe Bar showcasing warm wooden materials for cosy design aesthetic

Tags

cafe_barinterior_designmodernwarmwooden_materials

Cafe Bar Interior Design - Wood Floor Plan

interior_design · wood · cafe_bar

Modern Cafe Bar showcasing warm wooden materials for cosy design aesthetic

Tags

cafe_barinterior_designmodernwarmwooden_materials

About this design

Floor plan of a cafe bar featuring wooden flooring and seating.

Style
interior_design
Materials
wood
Subject
cafe_bar

Related interior_design designs

  • Modern retail store interior featuring glass display cases and minimalist design elements.Modern Retail Store - Glass Palette
  • Retail store with concrete and glass materials, showing retail room, hallway, security office, and restroom.Retail Space Concrete Glass
  • Modern living room featuring wooden flooring, a comfortable sofa, and a view of the outdoors.Modern Living Room with Wooden Flooring
  • A modern interior design featuring a terrazzo floor with a reflective surface.Modern Flooring Terrazzo Reflection
  • A modern commercial kitchen with colorful vending machinesModern Commercial Kitchen
  • A 2D architectural drawing showing an office floor plan with neutral-colored spaces and clean lines.Office Floor Plan Neutral Colors
  • Layout of a retail store with tiled and concrete flooring, showing various functional zones such as a reception counter, cameRetail Store Tile and Concrete Floor Plan
  • A pink exhibition space with a mannequin wearing a long white dress on a platform, surrounded by black curtains and a black cPink Exhibition Space