FeelDesign LogoFeelDesign

Cardboard Model of Architectural Interior

Industrial Living Room Design
Industrial Living Room Design

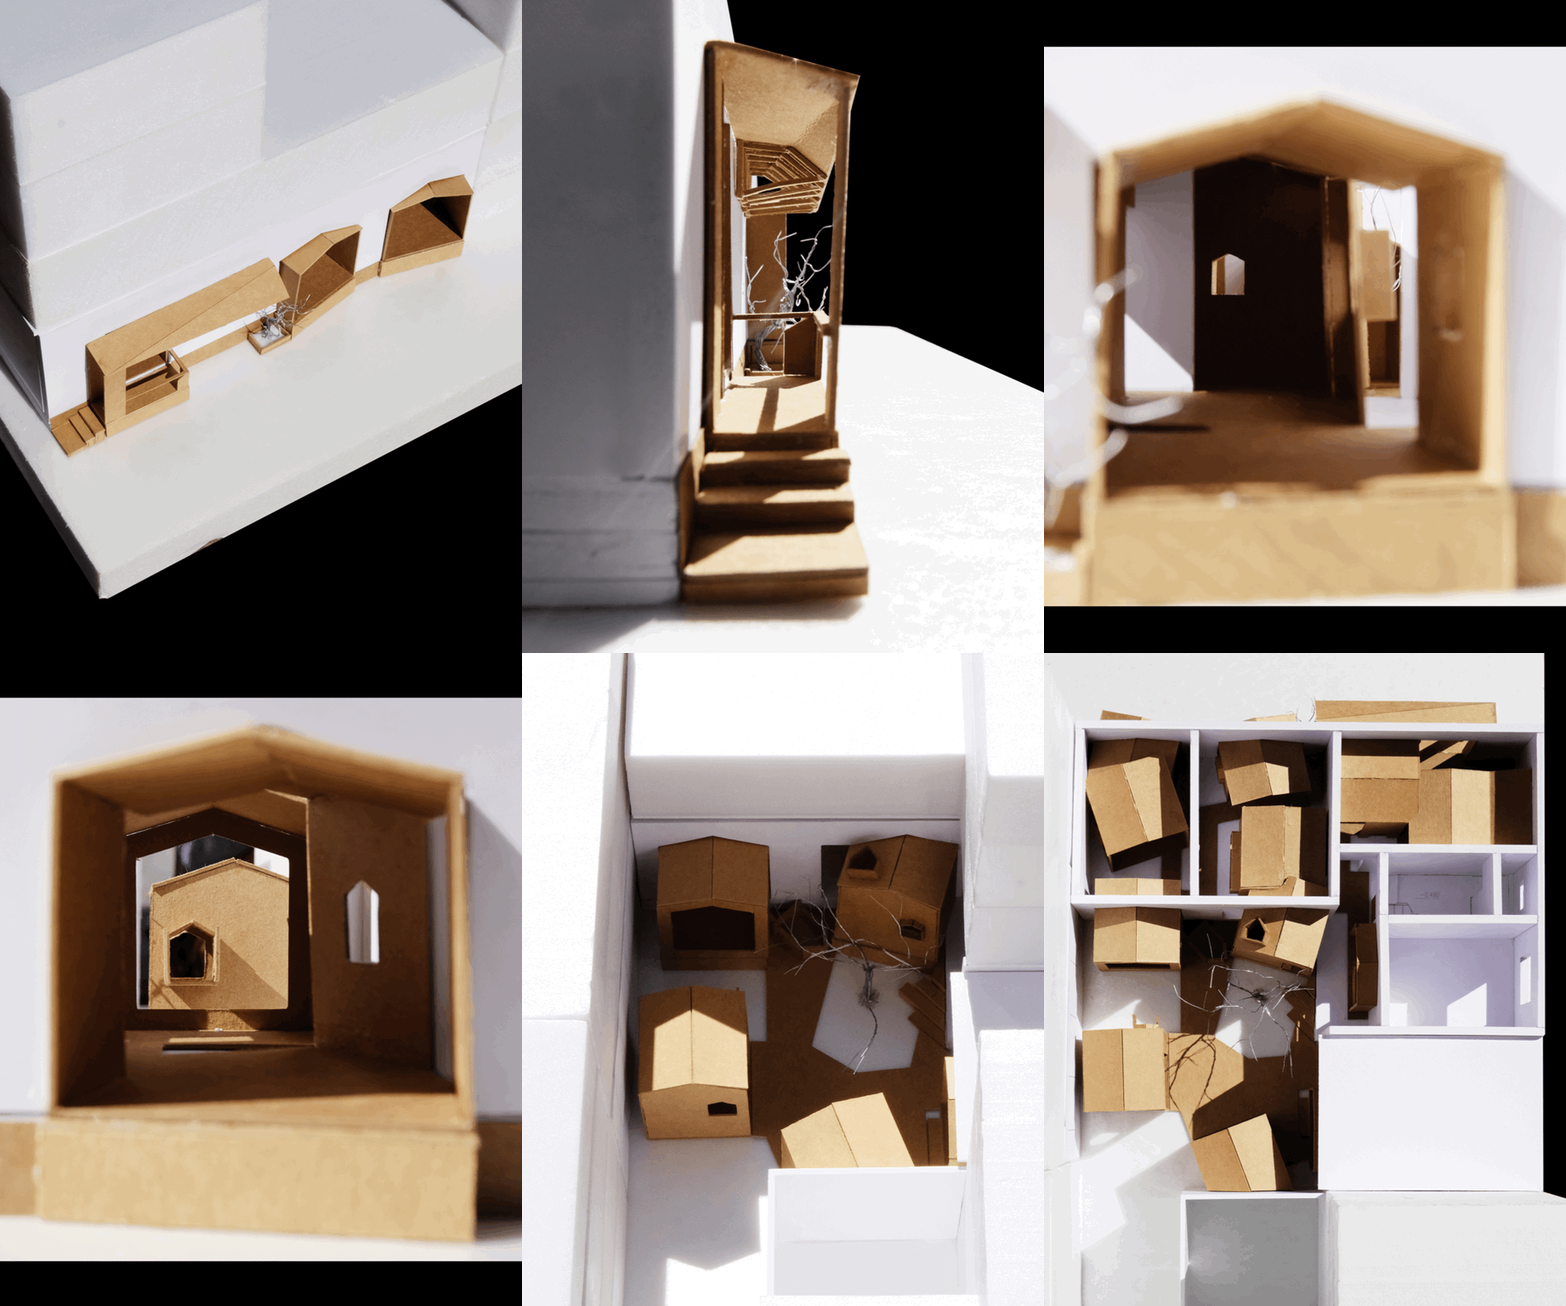
A detailed architectural model created from cardboard depicting an interior design.

Cardboard Model of Architectural Interior

architecture · cardboard · interior design

This cardboard model showcases an intricate architectural design featuring interior spaces with various structural elements and functional zones.

Tags

architectureinteriordesigncardboardmodel

Cardboard Model of Architectural Interior

architecture · cardboard · interior design

This cardboard model showcases an intricate architectural design featuring interior spaces with various structural elements and functional zones.

Tags

architectureinteriordesigncardboardmodel

About this design

A detailed architectural model created from cardboard depicting an interior design.

Style
architecture
Materials
cardboard
Subject
interior design

Related architecture designs

  • Residential floor plan illustrated in black and white, featuring rooms labeled with walls.Residential Floor Plan - Black & White
  • Detailed architectural drawing of a residential home's floor plan.Home Design Floor Plan
  • Detailed 2D architectural plan of a modern apartment interiorModern Apartment Layout
  • A modern office space with wooden flooring and circular seating areas.Modern Office Space with Wood Flooring
  • White-painted exterior of a residential building surrounded by palm trees and a paved pathway.White Paint Residential Exterior
  • A modern house with a timber exterior overlooking the sea.Modern Seafront Residence with Timber Exterior
  • A wooden shed with a window and a wooden shutter.Wooden Shed Exterior
  • Concrete, steel, and glass residential floor planModern Residence Concrete Floor Plan

Cardboard Model of Architectural Interior

Industrial Living Room Design

Industrial Living Room Design

A detailed architectural model created from cardboard depicting an interior design.

Cardboard Model of Architectural Interior

architecture · cardboard · interior design

This cardboard model showcases an intricate architectural design featuring interior spaces with various structural elements and functional zones.

Tags

architectureinteriordesigncardboardmodel

Cardboard Model of Architectural Interior

architecture · cardboard · interior design

This cardboard model showcases an intricate architectural design featuring interior spaces with various structural elements and functional zones.

Tags

architectureinteriordesigncardboardmodel

About this design

A detailed architectural model created from cardboard depicting an interior design.

Style
architecture
Materials
cardboard
Subject
interior design

Related architecture designs

  • Residential floor plan illustrated in black and white, featuring rooms labeled with walls.Residential Floor Plan - Black & White
  • Detailed architectural drawing of a residential home's floor plan.Home Design Floor Plan
  • Detailed 2D architectural plan of a modern apartment interiorModern Apartment Layout
  • A modern office space with wooden flooring and circular seating areas.Modern Office Space with Wood Flooring
  • White-painted exterior of a residential building surrounded by palm trees and a paved pathway.White Paint Residential Exterior
  • A modern house with a timber exterior overlooking the sea.Modern Seafront Residence with Timber Exterior
  • A wooden shed with a window and a wooden shutter.Wooden Shed Exterior
  • Concrete, steel, and glass residential floor planModern Residence Concrete Floor Plan