Carigiano Cafe Concrete Facade with Heritage Tree

Paiusco
Carigiano Cafe Concrete Facade with Heritage Tree
cafe interior · concrete and wood · heritage renovation
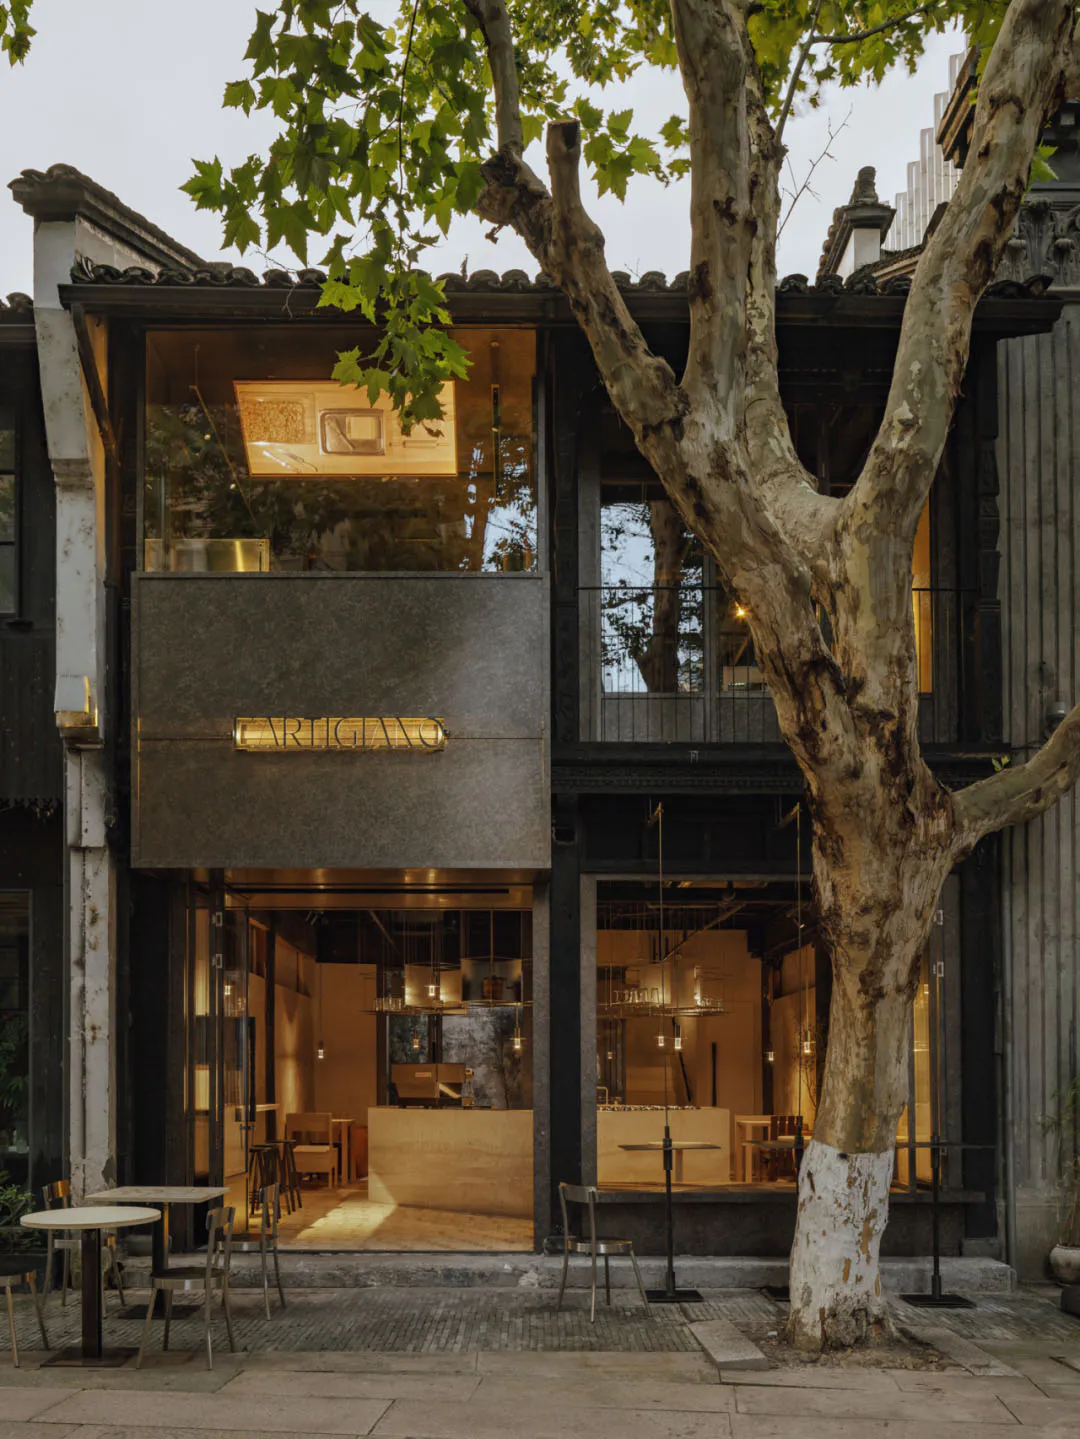
A contemporary cafe seamlessly integrated into a historic Shanghai lane house, framed by a majestic plane tree.
Carigiano Cafe Concrete Facade with Heritage Tree
cafe interior · concrete and wood · heritage renovation
A contemporary cafe seamlessly integrated into a historic Shanghai lane house, framed by a majestic plane tree.
About this design
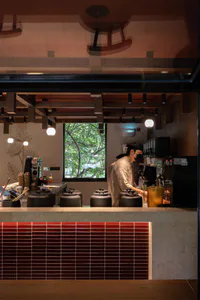
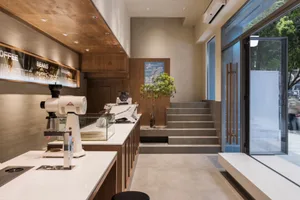
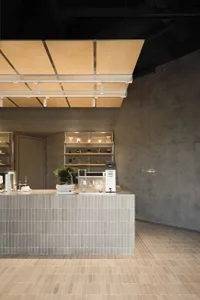
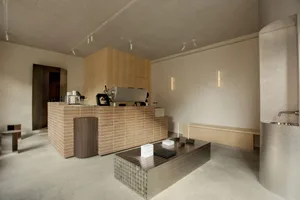
This image captures the striking street presence of Carigiano Cafe, a beautifully executed heritage renovation in what appears to be Shanghai’s historic district. The dominant palette blends cool industrial greys of the textured concrete facade with the warm golden glow of interior lighting, creating a sophisticated yet inviting contrast. Materials are thoughtfully layered: raw concrete, aged timber structural elements, expansive clear glass, and the natural bark of the mature plane tree that dominates the right side of the composition. The lighting is a masterful mix of soft, diffused natural light from the overcast sky and multiple layers of warm pendant lights inside that create depth and intimacy. Spatially, the design maintains the original narrow lane-house proportions while opening the ground floor completely to the street through large glass doors and windows, blurring the boundary between interior and exterior. The upper level features a solid concrete band that provides privacy while the illuminated signage “CARIGIANO” adds a refined metallic accent. This space perfectly suits urban creatives, design enthusiasts, and those seeking a refined third-place experience that respects historical context while embracing contemporary minimalism.
- Style
- cafe interior
- Materials
- concrete and wood
- Subject
- heritage renovation
Palette
How to get this look
- Pair raw concrete surfaces with warm interior lighting to create sophisticated contrast
- Integrate existing mature trees into the facade composition rather than removing them
- Use large expanses of clear glass to maintain visual connection between historic streetscape and modern interior