FeelDesign LogoFeelDesign

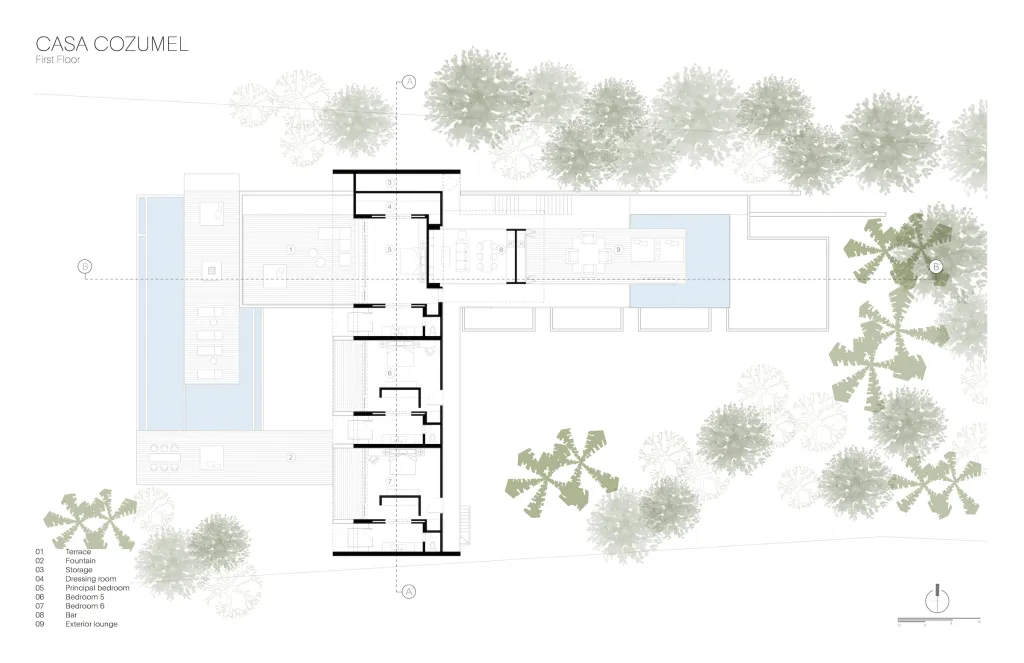
Casa Cozumel First Floor Plan

Contemporary Floor Plan Project
Contemporary Floor Plan Project

First floor plan of Casa Cozumel, featuring residential spaces and outdoor areas.

Casa Cozumel First Floor Plan

architecture · paper · residential floor plan

Residential floor plan Architectural layout showcasing indoor-outdoor connections with key areas highlighted.

Tags

floor-planarchitectureresidentialdesignlayout

Casa Cozumel First Floor Plan

architecture · paper · residential floor plan

Residential floor plan Architectural layout showcasing indoor-outdoor connections with key areas highlighted.

Tags

floor-planarchitectureresidentialdesignlayout

About this design

First floor plan of Casa Cozumel, featuring residential spaces and outdoor areas.

Style
architecture
Materials
paper
Subject
residential floor plan

Related architecture designs

  • Black Casapujol 1873 alphabet on dark backgroundCasapujol 1873 Alphabet Black on Dark
  • A castle-like building situated over a body of water, with a long bridge extending into the distance and mountains in the bacCastle Over the Sea Bridge View
  • Stone castle towers and ruins on a hillsideCastle Stone Towers
  • Blue cat sculpture on a concrete balcony interior.Cat on Balcony Concrete Interior
  • 5F: Pets & Aroma, 4F: Designer Brands & Lifestyle, 3F: Sexy & Sweet Fashion, 2F: Unisex & Outdoor, 1F: Stylish Footwear & AccCategorical Zones Handwriting 01
  • Close-up view of a rough-textured, weathered cement wall with visible layers and voids.Concrete Wall Close-Up
  • A wall with a shadow of a tree and the text 'Ceol OFF SPACE' in minimalist design style.Ceol Off Space Design
  • Ceramic branches hanging from a modern architectural space with skylights.Ceramic Branch Interior