FeelDesign LogoFeelDesign

Children's Entertainment Center Rendered Plan

Sophisticated Retail Collection
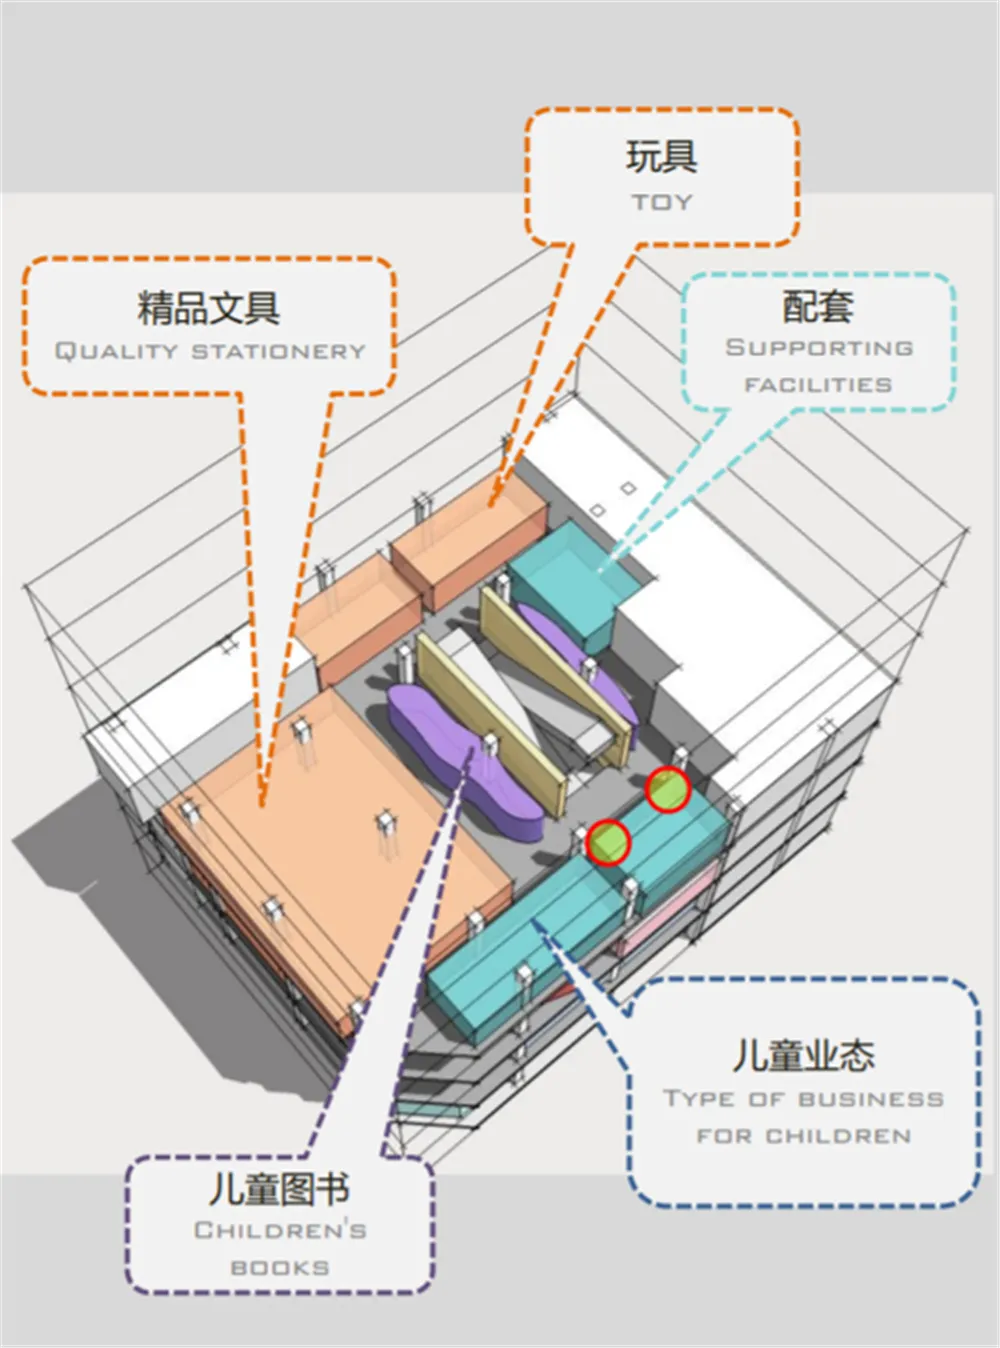
Sophisticated Retail Collection

An architectural render of a children's entertainment center showing various functional zones including children's books, qua

Children's Entertainment Center Rendered Plan

architecture · mixed media · children's entertainment center

Children's entertainment center rendered in a 3D architectural plan showcasing various functional zones including children's books, quality stationery, support

Tags

architecturechildren's entertainmentrendezvousdesigninterior

Children's Entertainment Center Rendered Plan

architecture · mixed media · children's entertainment center

Children's entertainment center rendered in a 3D architectural plan showcasing various functional zones including children's books, quality stationery, support

Tags

architecturechildren's entertainmentrendezvousdesigninterior

About this design

An architectural render of a children's entertainment center showing various functional zones including children's books, qua

Style
architecture
Materials
mixed media
Subject
children's entertainment center

Related architecture designs

  • A modern public square with a glass and concrete structure in the center, surrounded by tall buildings and trees.Modern Public Square with Glass and Concrete
  • A modern residential floor plan featuring concrete materials and an open layout.Modern Residential Concrete Floor Plan
  • Industrial conveyor system with concrete embankments and metal guardrailsIndustrial Concrete Conveyor System
  • A modern, minimalist exhibit space with clean lines and sleek design.Modern Exhibit Space
  • Modern industrial office space with concrete elements and a spiral staircase.Modern Industrial Office Concrete
  • Schematic drawing of a multi-story building layout with numbered floors and dashed lines indicating internal pathways.Urban Building Layout Structural Plan
  • Circular stone wall with a view through it, surrounded by greenery and rocks.Modern Stone Wall Circle
  • A modern minimalist spiral staircase with marble steps.Modern Minimalist Spiral Staircase with Marble

Children's Entertainment Center Rendered Plan

Sophisticated Retail Collection

Sophisticated Retail Collection

An architectural render of a children's entertainment center showing various functional zones including children's books, qua

Children's Entertainment Center Rendered Plan

architecture · mixed media · children's entertainment center

Children's entertainment center rendered in a 3D architectural plan showcasing various functional zones including children's books, quality stationery, support

Tags

architecturechildren's entertainmentrendezvousdesigninterior

Children's Entertainment Center Rendered Plan

architecture · mixed media · children's entertainment center

Children's entertainment center rendered in a 3D architectural plan showcasing various functional zones including children's books, quality stationery, support

Tags

architecturechildren's entertainmentrendezvousdesigninterior

About this design

An architectural render of a children's entertainment center showing various functional zones including children's books, qua

Style
architecture
Materials
mixed media
Subject
children's entertainment center

Related architecture designs

  • A modern public square with a glass and concrete structure in the center, surrounded by tall buildings and trees.Modern Public Square with Glass and Concrete
  • A modern residential floor plan featuring concrete materials and an open layout.Modern Residential Concrete Floor Plan
  • Industrial conveyor system with concrete embankments and metal guardrailsIndustrial Concrete Conveyor System
  • A modern, minimalist exhibit space with clean lines and sleek design.Modern Exhibit Space
  • Modern industrial office space with concrete elements and a spiral staircase.Modern Industrial Office Concrete
  • Schematic drawing of a multi-story building layout with numbered floors and dashed lines indicating internal pathways.Urban Building Layout Structural Plan
  • Circular stone wall with a view through it, surrounded by greenery and rocks.Modern Stone Wall Circle
  • A modern minimalist spiral staircase with marble steps.Modern Minimalist Spiral Staircase with Marble