FeelDesign LogoFeelDesign

Circular Lobby with Spiral Staircase

B

Beijing 798 KEC Kor Lab
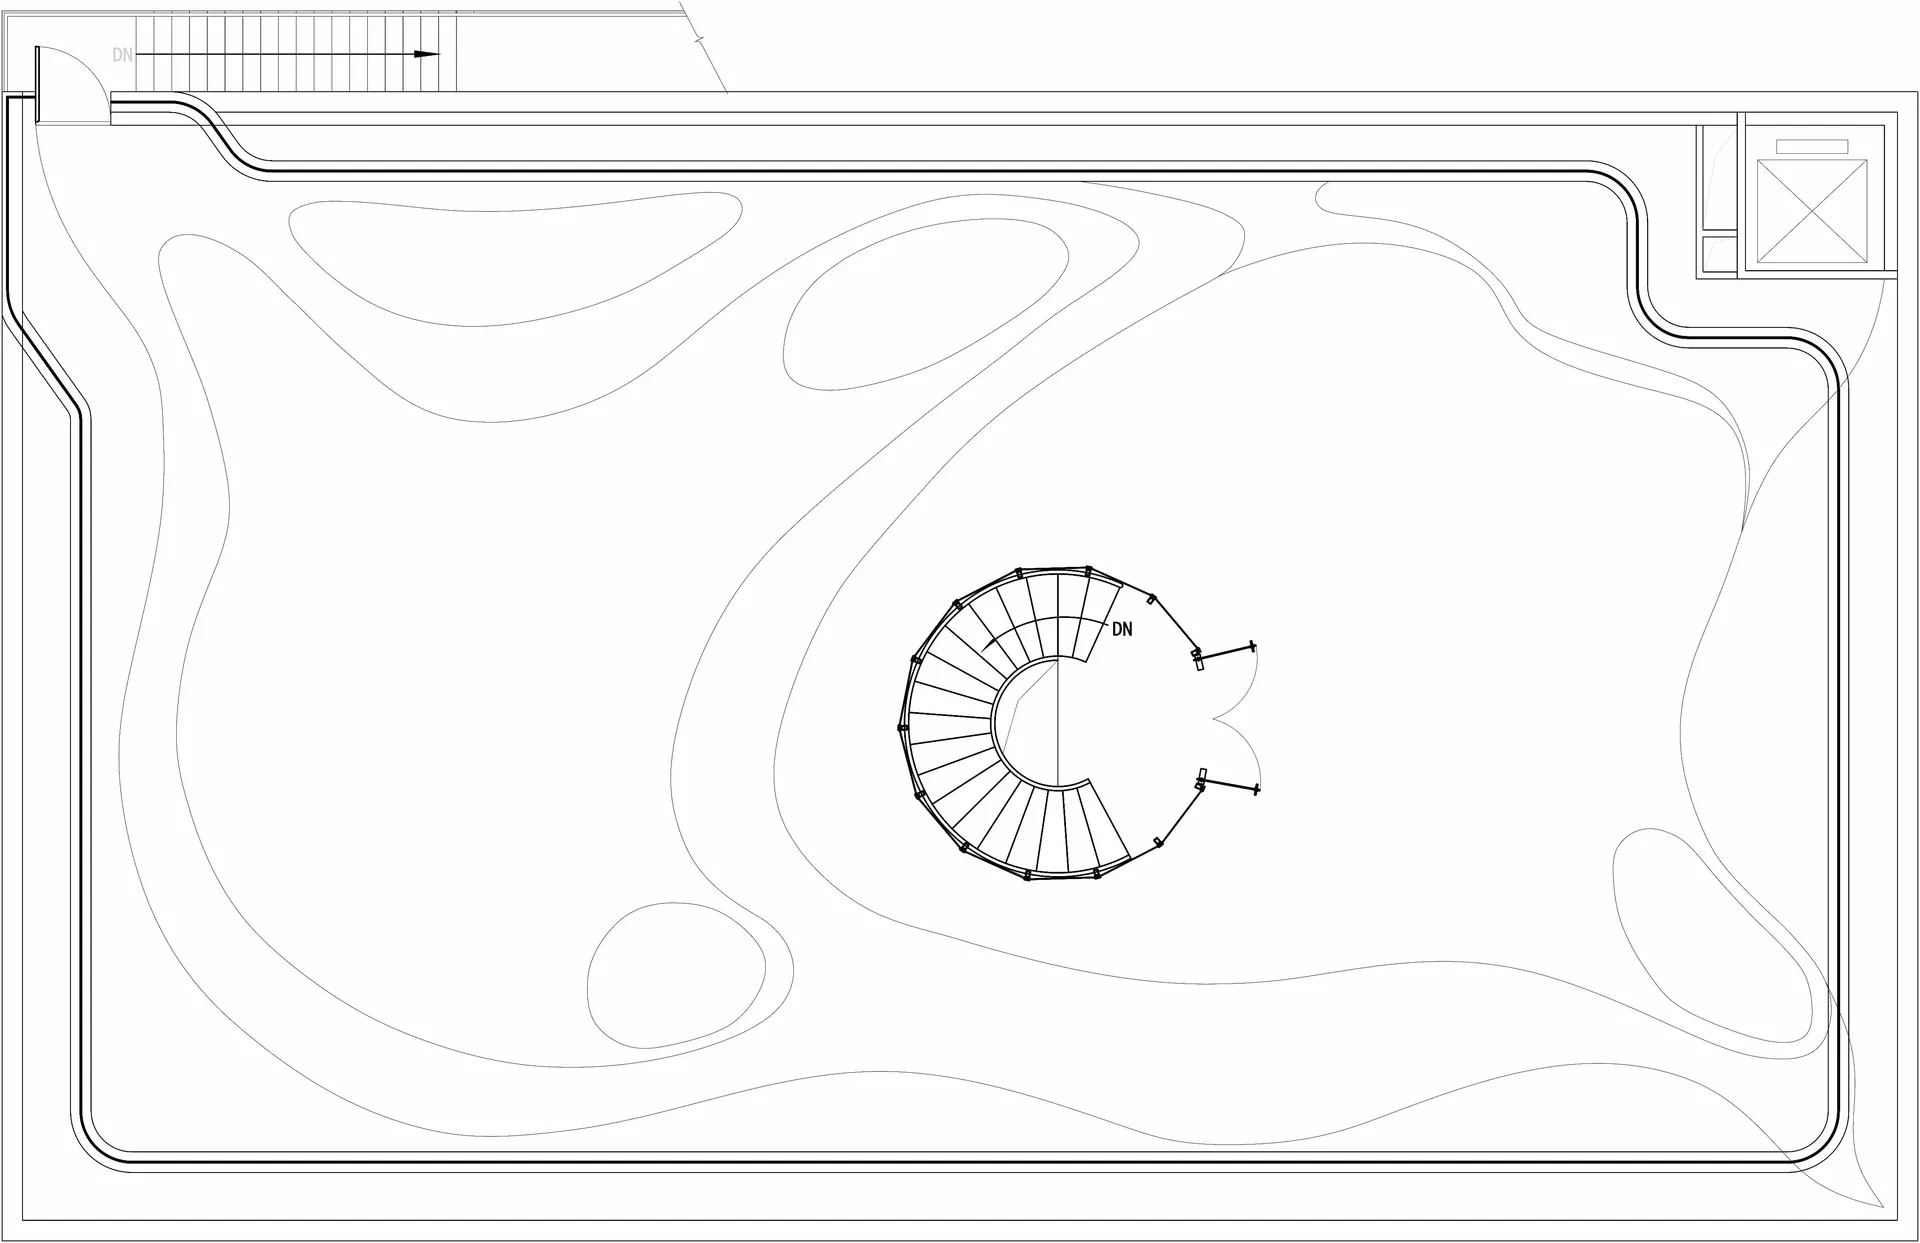
Black and white floor plan of a circular lobby with a spiral staircase in the center, surrounded by a circular area

Circular Lobby with Spiral Staircase

lobby · floor plan

Tags

lobbycircularspiral-staircaseclassicelegantschematic

Circular Lobby with Spiral Staircase

lobby · floor plan

Tags

lobbycircularspiral-staircaseclassicelegantschematic

About this design

Black and white floor plan of a circular lobby with a spiral staircase in the center, surrounded by a circular area

Style
lobby
Subject
floor plan

Related lobby designs

  • A dimly lit hotel lobby with wooden walls and flooring, featuring a staircase, dining table, and potted plant, with two people presentCozy Hotel Lobby with Wooden Accents
  • A spacious parking garage lobby with seating areas, dining tables, and a mix of chairs and benches, set against a neutral backgroundMixed-Use Parking Lobby with Seating Areas
  • A modern lobby with a large white concrete structure, chairs, a dining table, and a couch, creating a comfortable and inviting atmosphere for social interaction and relaxationModern Lobby with Concrete Structure
  • A modern lobby with a large white concrete structure, chairs, a dining table, and a couch, creating a comfortable and inviting atmosphere for social interaction and relaxationModern Lobby with Concrete Structure
  • Bright and modern lobby with a sculpture of a face, chairs, and dining tables, well-lit and stylishModern Lobby with Sculpture and Chairs
  • Bright and modern lobby with a sculpture of a face, chairs, and dining tables, well-lit and stylishModern Lobby with Sculpture and Chairs
  • Spacious lobby with a circular design, potted plants, and modern decorModern Lobby with Circular Design
  • A modern building with a glass dome and red brick exterior, featuring a spacious lobby with natural light, potted plants, and seating areasModern Building with Glass Dome and Red Brick Facade

Circular Lobby with Spiral Staircase

B

Beijing 798 KEC Kor Lab

Black and white floor plan of a circular lobby with a spiral staircase in the center, surrounded by a circular area

Circular Lobby with Spiral Staircase

lobby · floor plan

Tags

lobbycircularspiral-staircaseclassicelegantschematic

Circular Lobby with Spiral Staircase

lobby · floor plan

Tags

lobbycircularspiral-staircaseclassicelegantschematic

About this design

Black and white floor plan of a circular lobby with a spiral staircase in the center, surrounded by a circular area

Style
lobby
Subject
floor plan

Related lobby designs

  • A dimly lit hotel lobby with wooden walls and flooring, featuring a staircase, dining table, and potted plant, with two people presentCozy Hotel Lobby with Wooden Accents
  • A spacious parking garage lobby with seating areas, dining tables, and a mix of chairs and benches, set against a neutral backgroundMixed-Use Parking Lobby with Seating Areas
  • A modern lobby with a large white concrete structure, chairs, a dining table, and a couch, creating a comfortable and inviting atmosphere for social interaction and relaxationModern Lobby with Concrete Structure
  • A modern lobby with a large white concrete structure, chairs, a dining table, and a couch, creating a comfortable and inviting atmosphere for social interaction and relaxationModern Lobby with Concrete Structure
  • Bright and modern lobby with a sculpture of a face, chairs, and dining tables, well-lit and stylishModern Lobby with Sculpture and Chairs
  • Bright and modern lobby with a sculpture of a face, chairs, and dining tables, well-lit and stylishModern Lobby with Sculpture and Chairs
  • Spacious lobby with a circular design, potted plants, and modern decorModern Lobby with Circular Design
  • A modern building with a glass dome and red brick exterior, featuring a spacious lobby with natural light, potted plants, and seating areasModern Building with Glass Dome and Red Brick Facade