Circular Window Concrete House in Rolling Hills
Australian Sutherland Minimalist Hillside House
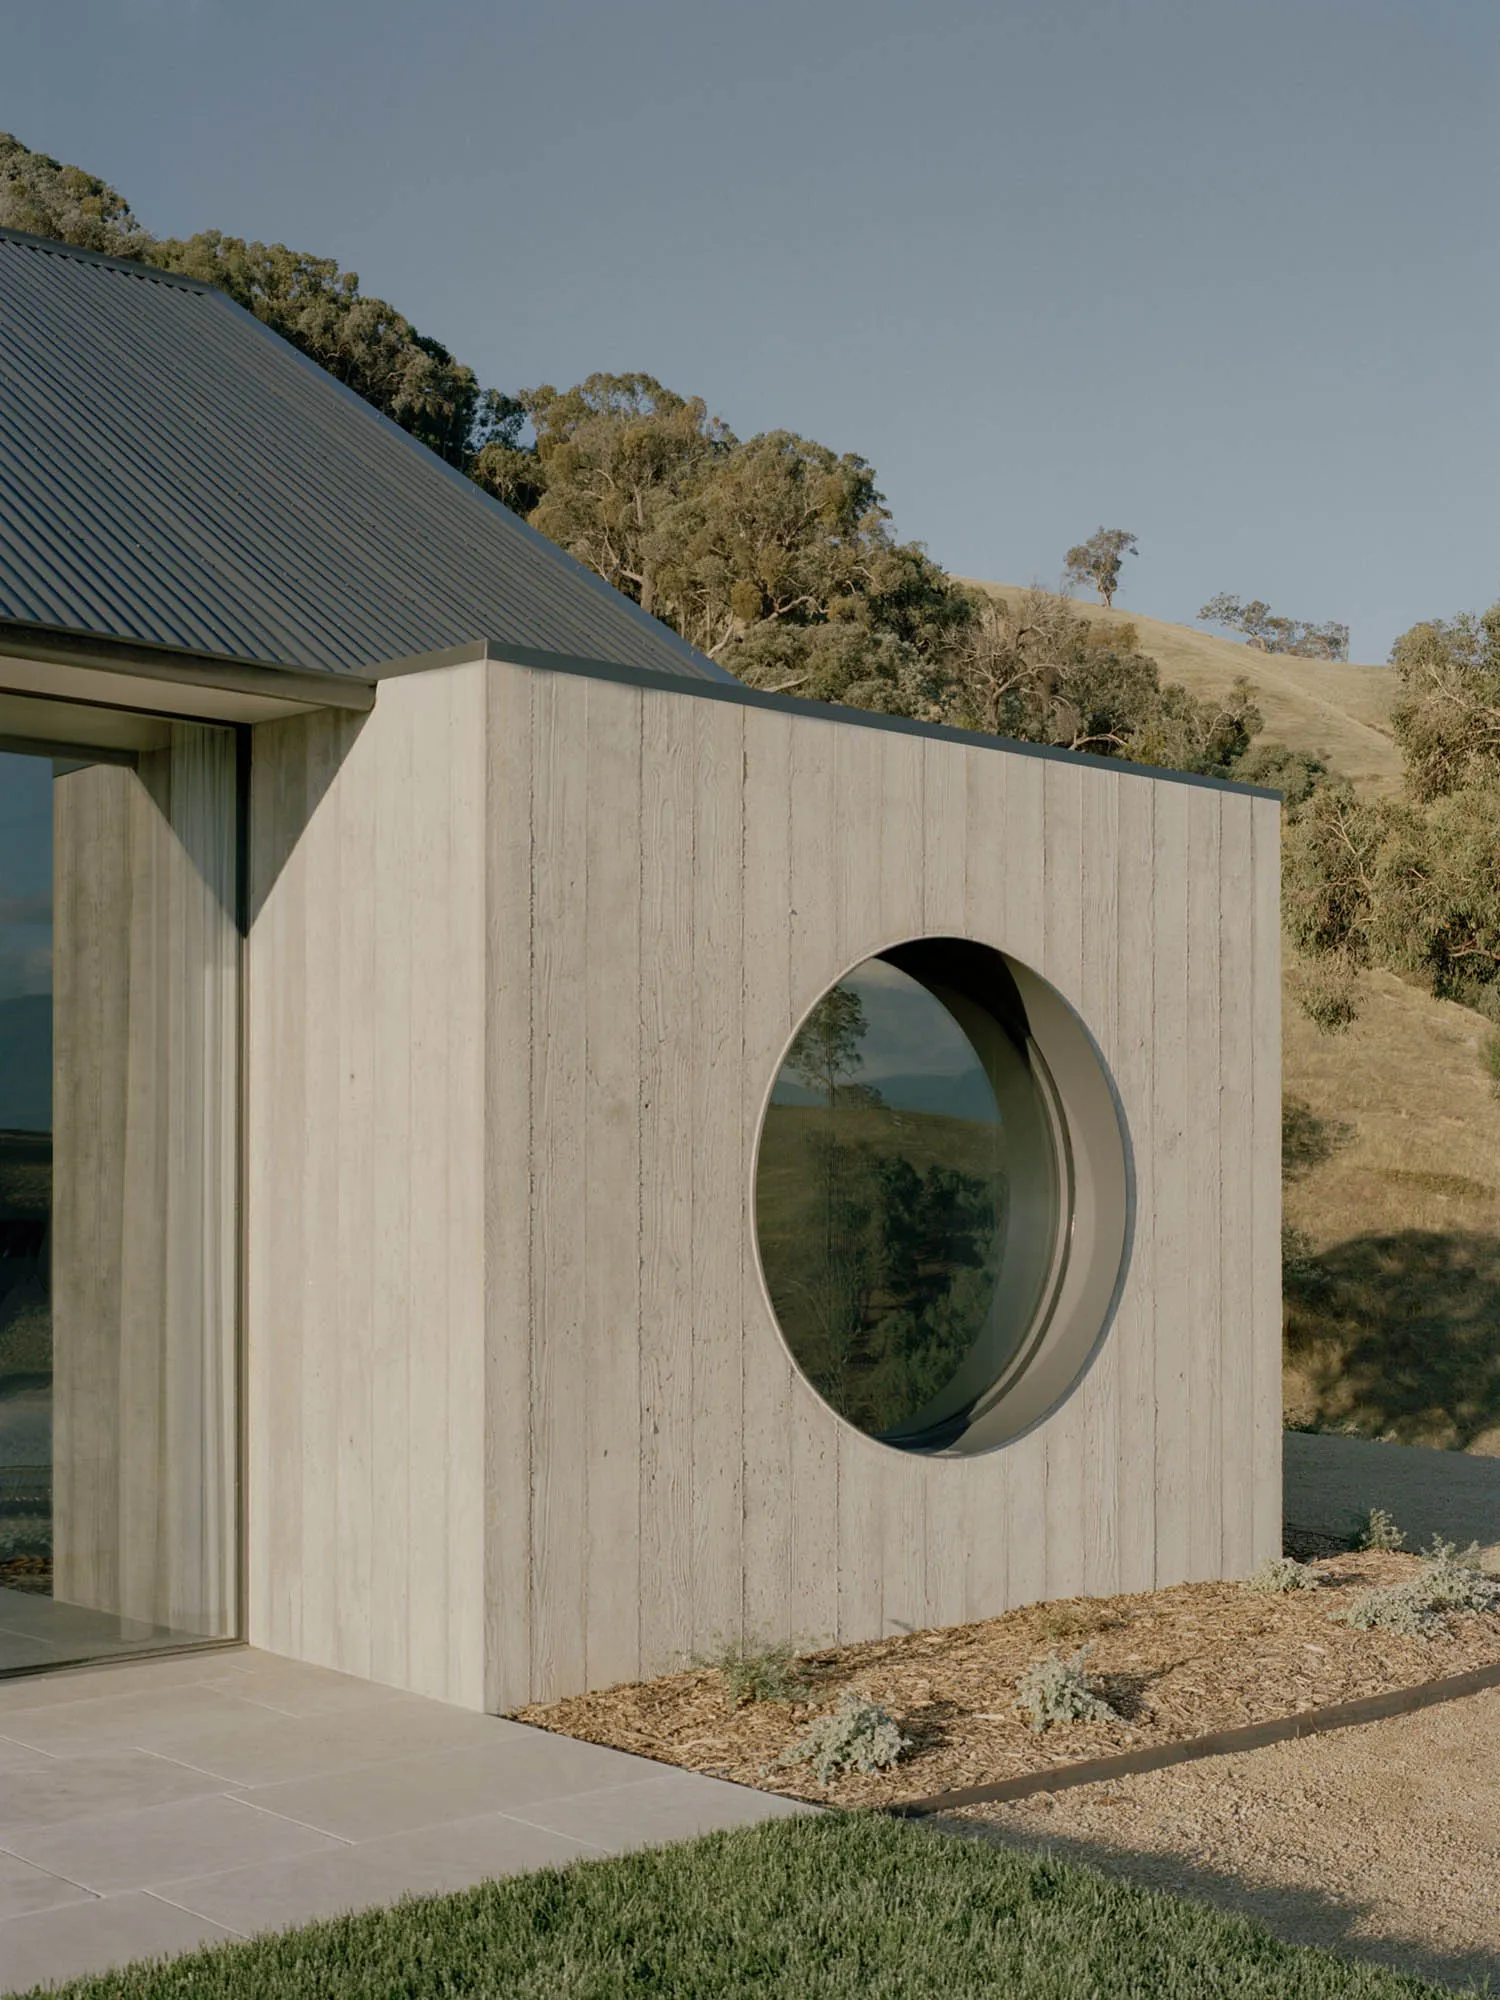
Circular Window Concrete House in Rolling Hills
modern architecture · concrete · exterior facade
A sculptural concrete volume featuring a dramatic circular window that perfectly frames the pastoral landscape beyond.
Circular Window Concrete House in Rolling Hills
modern architecture · concrete · exterior facade
A sculptural concrete volume featuring a dramatic circular window that perfectly frames the pastoral landscape beyond.
About this design
This striking contemporary residence showcases a robust board-formed concrete facade paired with a perfectly circular window that acts as both architectural focal point and landscape frame. The dominant palette is composed of cool neutral tones — soft grey concrete, warm beige mulch, and deep green grass — creating a serene, grounded atmosphere that harmonizes with the natural hillside setting. The spatial layout emphasizes minimal intervention, with the monolithic concrete block contrasting against the organic curves of the rolling hills. Natural daylight bathes the textured concrete surface, highlighting its tactile wood-grain formwork patterns. The large glass sliding door on the left suggests a seamless indoor-outdoor connection. This design perfectly suits lovers of minimalist architecture, those seeking a peaceful countryside retreat, or anyone drawn to brutalist and modernist principles expressed through honest materials and geometric purity.
- Style
- modern architecture
- Materials
- concrete
- Subject
- exterior facade