FeelDesign LogoFeelDesign

City Block Plan

Industrial Floor Plan Concept
Industrial Floor Plan Concept

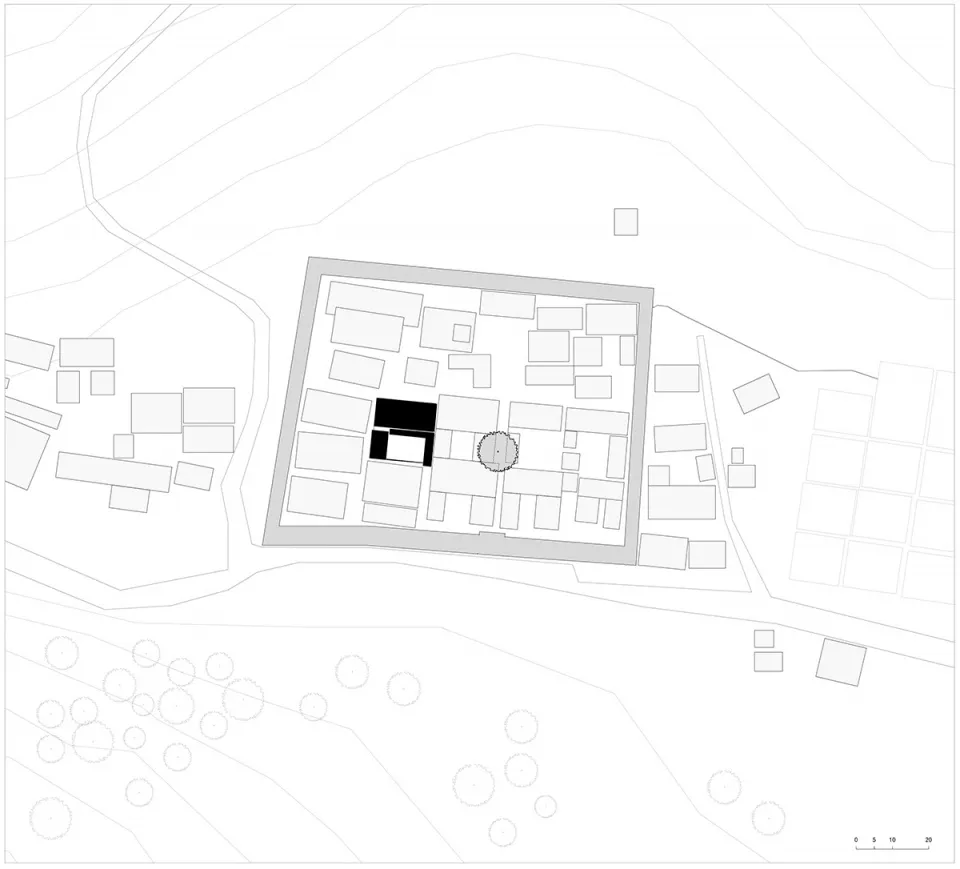
A detailed architectural drawing of a city block with buildings and infrastructure.

City Block Plan

architecture · graphite · urban planning

Urban landscape featuring city block planning for development and urbanism

Tags

urbanlandscapearchitecturecity blockdevelopment

City Block Plan

architecture · graphite · urban planning

Urban landscape featuring city block planning for development and urbanism

Tags

urbanlandscapearchitecturecity blockdevelopment

About this design

A detailed architectural drawing of a city block with buildings and infrastructure.

Style
architecture
Materials
graphite
Subject
urban planning

Related architecture designs

  • A grayscale city block plan showcasing a black building among other grey structuresCity Block Plan with Black Building
  • Wallpaper featuring a map of a city on an interior wallCity Map Wallpaper Interior
  • Brick building with illuminated windows and trees at duskCity Night Brick Building
  • Map of a city's urban planning and development plan.City Planning Urban Development Plan
  • A rooftop patio with seating areas, a fire pit, and cityscape view during sunset.City Rooftop Patio Night
  • A city street scene featuring a storefront with a red awning and glass windows.City Street Storefront with Concrete and Glass
  • A cityscape featuring a prominent brick building.Cityscape with Brick Architecture
  • Sunlit evening cityscape featuring brick buildings with domes and spires.Cityscape: Brick Buildings