FeelDesign LogoFeelDesign

Classroom Structural Plan

Industrial Office Project
Industrial Office Project

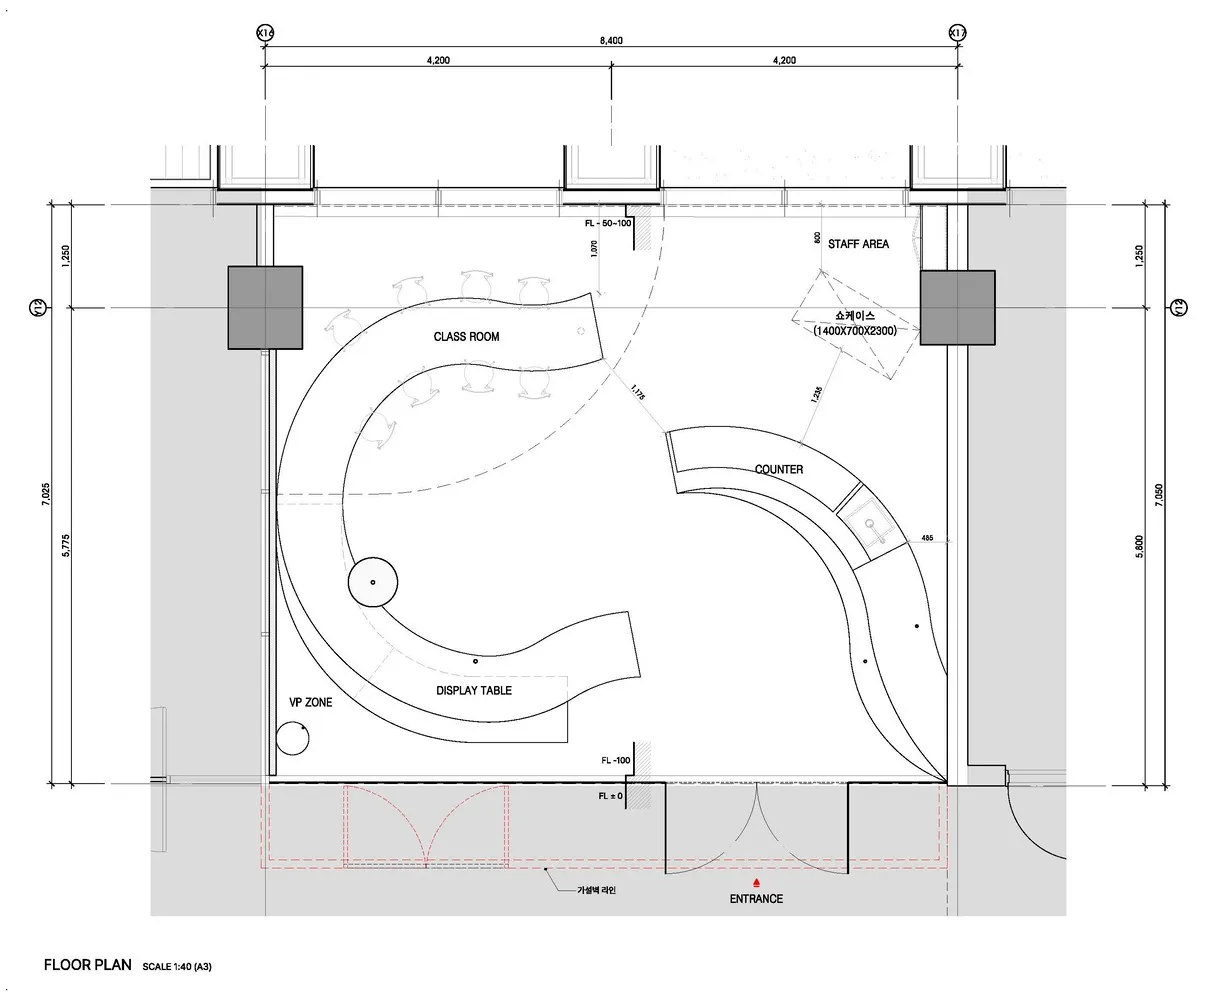
Floor plan of a classroom with structural elements

Classroom Structural Plan

architecture · structural · classroom

Indoor space with structural design features for education and learning

Tags

classroomarchitecturestructuraleducationlayout

Classroom Structural Plan

architecture · structural · classroom

Indoor space with structural design features for education and learning

Tags

classroomarchitecturestructuraleducationlayout

About this design

Floor plan of a classroom with structural elements

Style
architecture
Materials
structural
Subject
classroom

Related architecture designs

  • Clay brick residential exterior with traditional architecture and large glass windows.Clay Brick Residential Exterior
  • Hands using a tool to create a clay construction diorama with sticks and rocks.Clay Construction Diorama
  • Traditional clay house exterior adorned with white blossoms in spring season.Clay Exterior House: Spring Blooms
  • Clay exterior houses surrounded by lush greenery at dusk.Clay Exterior Houses
  • Modern house exterior with clay materialClay Exterior Modern House
  • A hallway lined with clay vases, featuring a skylight.Clay Gallery Corridor
  • Stairway with clay walls and circular windowClay Interior
  • An exterior view of a colorful restaurant with clay-painted walls and a rustic aesthetic, surrounded by greenery.Clay Painted Restaurant Exterior