FeelDesign LogoFeelDesign

Clay Residential House

Classic Floor Plan Project
Classic Floor Plan Project

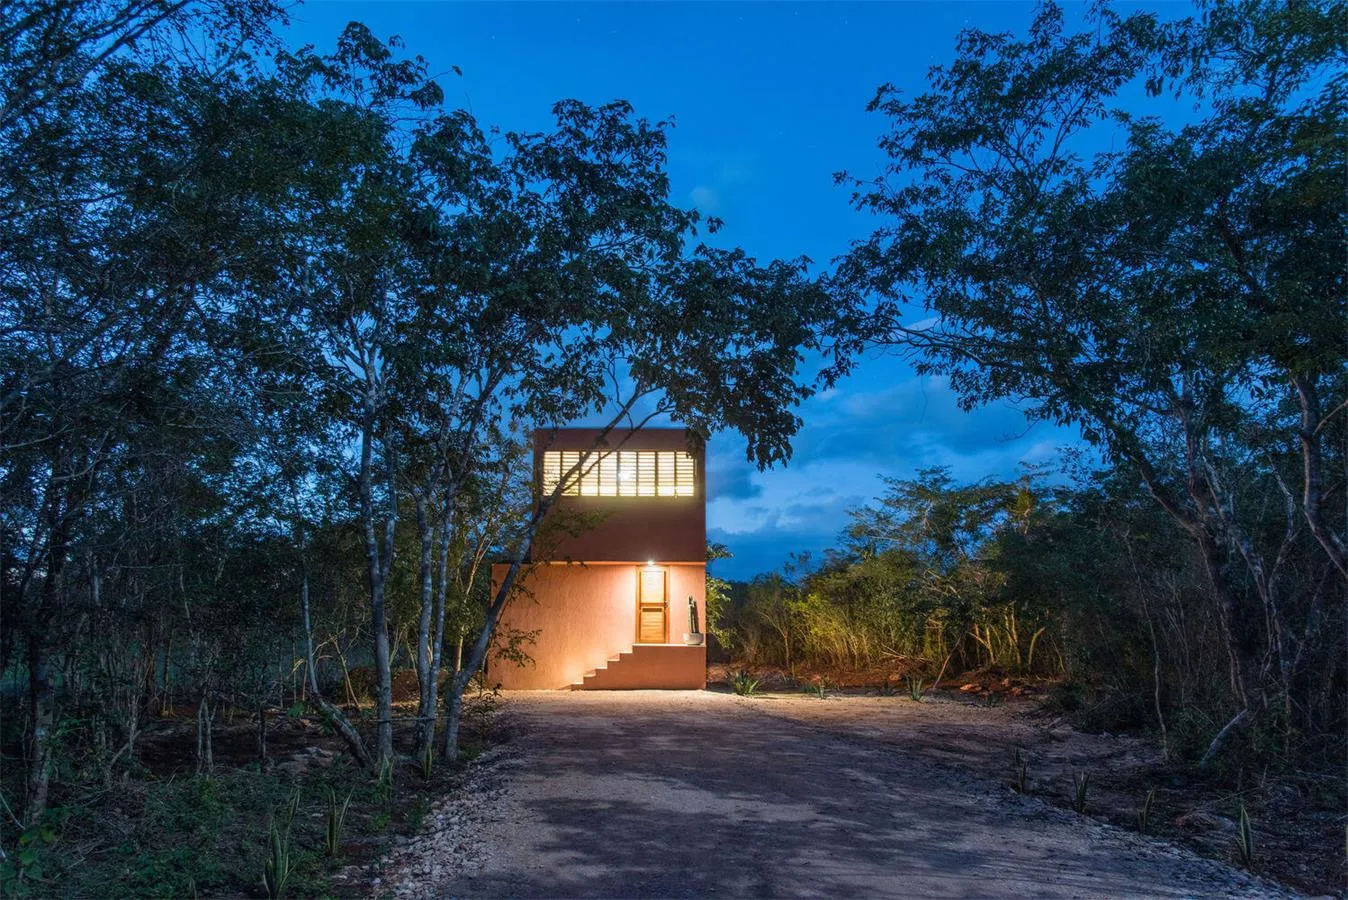
A small, clay-colored residential house with a lit entrance door and windows at dusk, surrounded by lush green vegetation.

Clay Residential House

architecture · clay · residential

A quaint clay residential house surrounded by greenery at dusk, with a lit entrance door and windows.

Tags

architectureresidentialclayduskgreenery

Clay Residential House

architecture · clay · residential

A quaint clay residential house surrounded by greenery at dusk, with a lit entrance door and windows.

Tags

architectureresidentialclayduskgreenery

About this design

A small, clay-colored residential house with a lit entrance door and windows at dusk, surrounded by lush green vegetation.

Style
architecture
Materials
clay
Subject
residential

Related architecture designs

  • Modern architectural design featuring concrete construction elements.Modern Architecture Concrete
  • Modern residential exterior featuring bamboo deck and forest backdrop.Modern Residential Exterior Bamboo
  • A close-up of a modern building facade with glass windows.Modern Construction Glass Windows
  • A modern interior space featuring tall concrete columns and a polished floor.Modern Interior Concrete Columns
  • A modern architectural floor plan with a focus on open living spaces and a central circular staircase.Modern Floor Plan Architecture
  • A modern interior featuring minimalist design with concrete walls and floor, large window with outdoor view.Modern Interior Concrete Walls and Floor
  • A comparative floor plan image depicting the changes in a residential building's interior layout.Before-And-After-Floor-Plan-Design
  • A modern minimalist house rendered in black and white, featuring concrete, glass, and metal materials.Modern Minimalist House in Black and White Renderi

Clay Residential House

Classic Floor Plan Project

Classic Floor Plan Project

A small, clay-colored residential house with a lit entrance door and windows at dusk, surrounded by lush green vegetation.

Clay Residential House

architecture · clay · residential

A quaint clay residential house surrounded by greenery at dusk, with a lit entrance door and windows.

Tags

architectureresidentialclayduskgreenery

Clay Residential House

architecture · clay · residential

A quaint clay residential house surrounded by greenery at dusk, with a lit entrance door and windows.

Tags

architectureresidentialclayduskgreenery

About this design

A small, clay-colored residential house with a lit entrance door and windows at dusk, surrounded by lush green vegetation.

Style
architecture
Materials
clay
Subject
residential

Related architecture designs

  • Modern architectural design featuring concrete construction elements.Modern Architecture Concrete
  • Modern residential exterior featuring bamboo deck and forest backdrop.Modern Residential Exterior Bamboo
  • A close-up of a modern building facade with glass windows.Modern Construction Glass Windows
  • A modern interior space featuring tall concrete columns and a polished floor.Modern Interior Concrete Columns
  • A modern architectural floor plan with a focus on open living spaces and a central circular staircase.Modern Floor Plan Architecture
  • A modern interior featuring minimalist design with concrete walls and floor, large window with outdoor view.Modern Interior Concrete Walls and Floor
  • A comparative floor plan image depicting the changes in a residential building's interior layout.Before-And-After-Floor-Plan-Design
  • A modern minimalist house rendered in black and white, featuring concrete, glass, and metal materials.Modern Minimalist House in Black and White Renderi