FeelDesign LogoFeelDesign

Clean Office Corridor with White Walls

560㎡ Chengdu Financial City No.8 Penthouse Luxury Flat
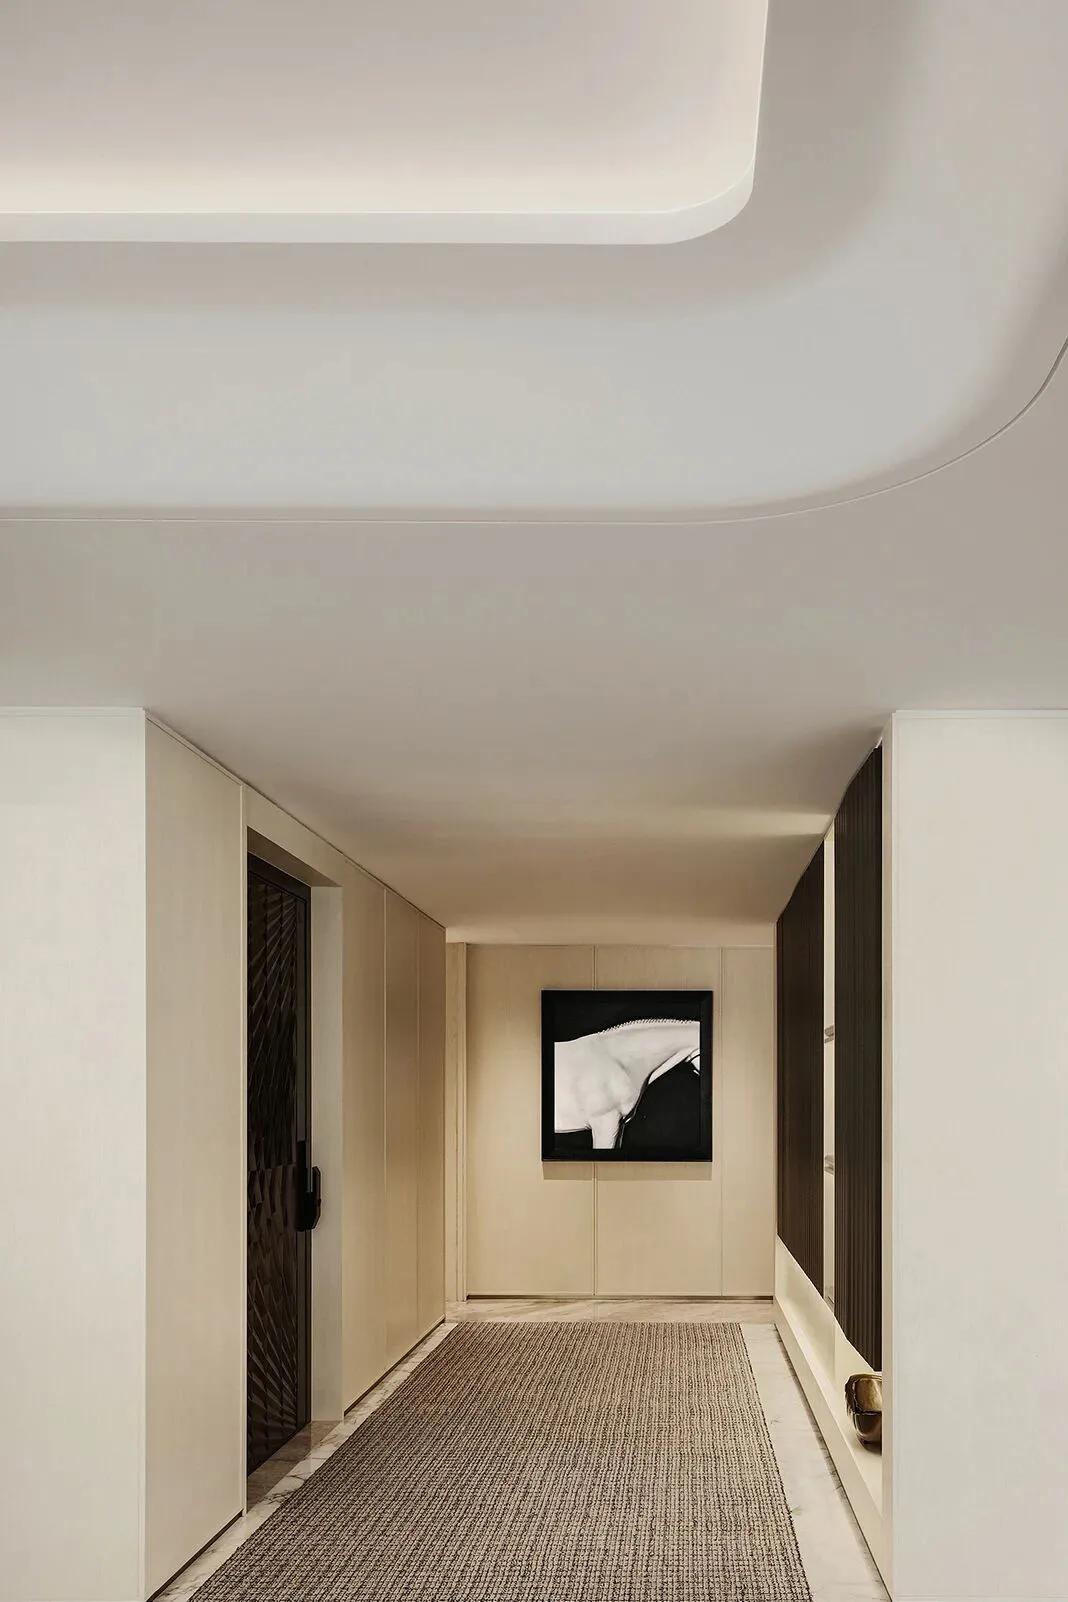
560㎡ Chengdu Financial City No.8 Penthouse Luxury Flat

A well-lit office hallway with white walls, two framed pictures, and a clean atmosphere

Clean Office Corridor with White Walls

office space · white paint · interior design

Clean Office Corridor with White Walls

Tags

officecorridorwhitecleanorganizedminimal

Clean Office Corridor with White Walls

office space · white paint · interior design

Clean Office Corridor with White Walls

Tags

officecorridorwhitecleanorganizedminimal

About this design

A well-lit office hallway with white walls, two framed pictures, and a clean atmosphere

Style
office space
Materials
white paint
Subject
interior design

Related office space designs

  • Empty office space with a large window, two doors, and a clean minimalist designClean Office Space with Large Window
  • Empty office space with a white color scheme, clean lines, and minimalist aestheticClean Office Space with White Walls
  • A cluttered office workspace with a desk setup featuring two laptops, a cell phone, and multiple bottles, giving off a busy work environment atmosphereCluttered Office Workspace with Desk Setup
  • Modern collaborative office space with concrete flooring and minimalistic design.Collaborative Office Space Concrete
  • Two men working together to clean windows in a room with potted plants and a collaborative atmosphereCollaborative Workspace with Greenery
  • A modern commercial office space with a large open area, multiple rooms, white walls, and a minimalist designCommercial Office Space with Open Layout
  • A commercial space with a white counter and seating areas, featuring bottles and cups on display, in a clean and well-organized atmosphereCommercial Space with White Counter and Seating
  • A detailed architectural plan showcasing the layout of an office conference room with various furniture arrangements and funcConference Room Office Furniture Layout

Clean Office Corridor with White Walls

560㎡ Chengdu Financial City No.8 Penthouse Luxury Flat

560㎡ Chengdu Financial City No.8 Penthouse Luxury Flat

A well-lit office hallway with white walls, two framed pictures, and a clean atmosphere

Clean Office Corridor with White Walls

office space · white paint · interior design

Clean Office Corridor with White Walls

Tags

officecorridorwhitecleanorganizedminimal

Clean Office Corridor with White Walls

office space · white paint · interior design

Clean Office Corridor with White Walls

Tags

officecorridorwhitecleanorganizedminimal

About this design

A well-lit office hallway with white walls, two framed pictures, and a clean atmosphere

Style
office space
Materials
white paint
Subject
interior design

Related office space designs

  • Empty office space with a large window, two doors, and a clean minimalist designClean Office Space with Large Window
  • Empty office space with a white color scheme, clean lines, and minimalist aestheticClean Office Space with White Walls
  • A cluttered office workspace with a desk setup featuring two laptops, a cell phone, and multiple bottles, giving off a busy work environment atmosphereCluttered Office Workspace with Desk Setup
  • Modern collaborative office space with concrete flooring and minimalistic design.Collaborative Office Space Concrete
  • Two men working together to clean windows in a room with potted plants and a collaborative atmosphereCollaborative Workspace with Greenery
  • A modern commercial office space with a large open area, multiple rooms, white walls, and a minimalist designCommercial Office Space with Open Layout
  • A commercial space with a white counter and seating areas, featuring bottles and cups on display, in a clean and well-organized atmosphereCommercial Space with White Counter and Seating
  • A detailed architectural plan showcasing the layout of an office conference room with various furniture arrangements and funcConference Room Office Furniture Layout