FeelDesign LogoFeelDesign

Climatic Design with Wood, Brick, and Glass

Elegant Floor Plan Space
Elegant Floor Plan Space

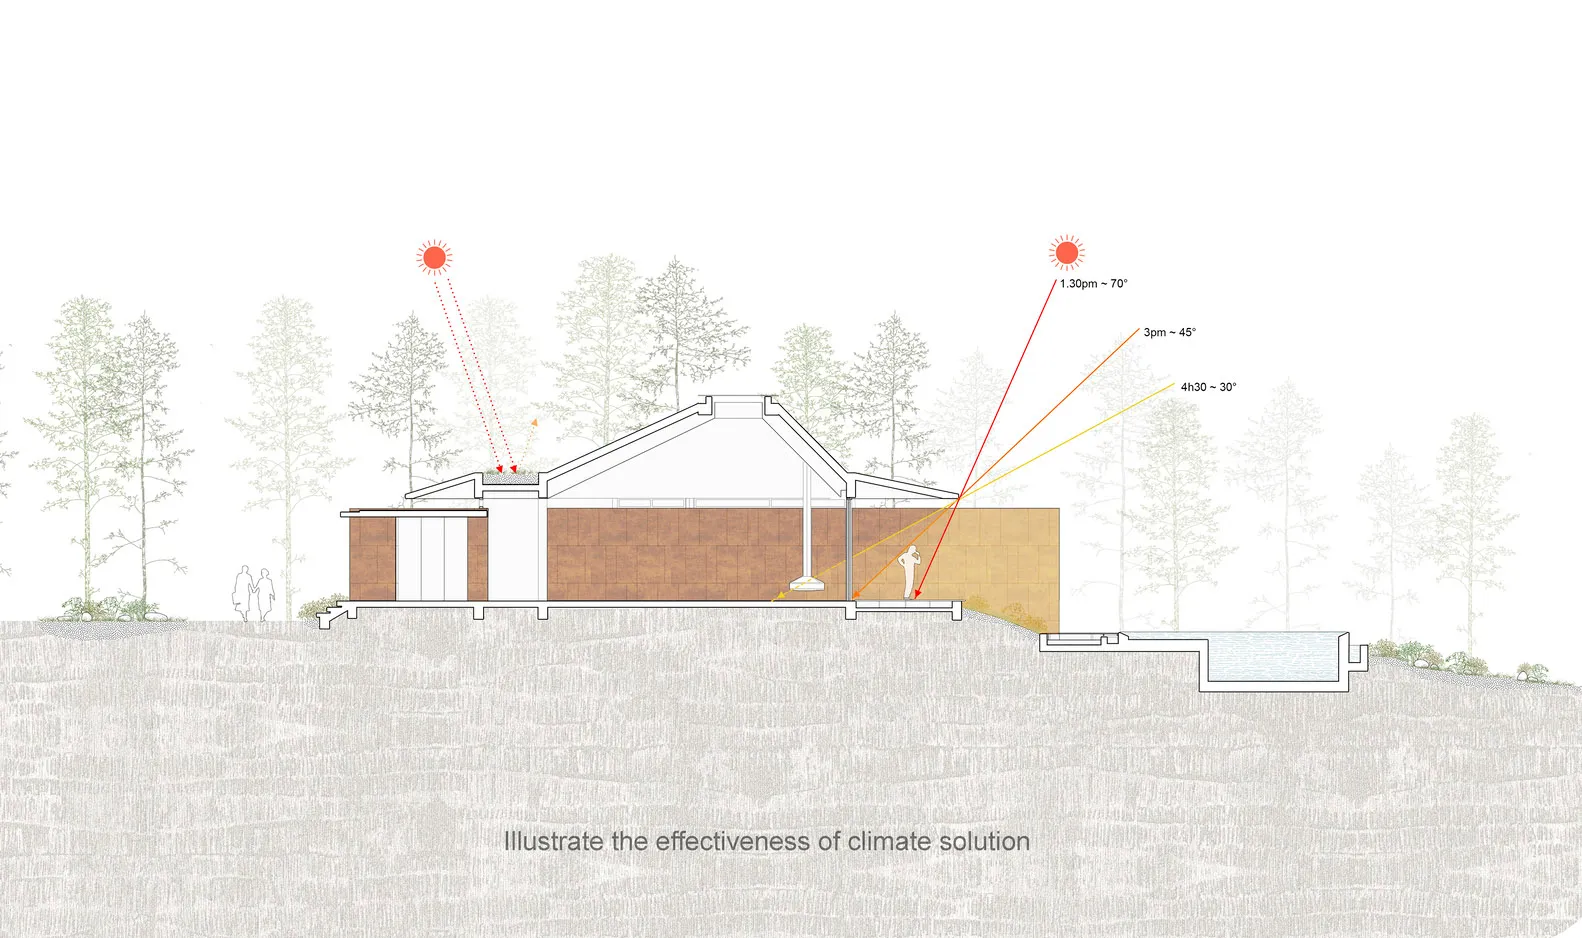
Schematic illustration of a climatic design solution using wood, brick, and glass materials.

Climatic Design with Wood, Brick, and Glass

architecture · wood, brick, glass · climatic design

Climatic Design Solution featuring Wood, Brick, and Glass Materials for Climate Adaptation

Tags

architectureclimaticdesignwoodbrick

Climatic Design with Wood, Brick, and Glass

architecture · wood, brick, glass · climatic design

Climatic Design Solution featuring Wood, Brick, and Glass Materials for Climate Adaptation

Tags

architectureclimaticdesignwoodbrick

About this design

Schematic illustration of a climatic design solution using wood, brick, and glass materials.

Style
architecture
Materials
wood, brick, glass
Subject
climatic design

Related architecture designs

  • A modern exterior building with concrete walls and a glass door, surrounded by greenery.Modern Exterior Concrete
  • Floor plan of an event space with concrete floorsEvent Space with Concrete Floors Plan
  • Modern house exterior with wooden siding and large windows surrounded by trees.Modern House Exterior with Wooden Siding
  • Modern interior space with concrete floors and a ceiling garden.Modern Interior Concrete Floor Plan
  • An isometric architectural rendering of a modern interior living room designed with circular elements and contemporary decor.Modern Interior Living Room Circular
  • A wooden architectural model with intricate details.Architectural Model Wood
  • Large granite blocks stacked on a construction site with railroad tracks and industrial machinery in the background.Construction Site Granite Stacks
  • A modern bedroom with a concrete bed frame and large window overlooking a garden.Modern Bedroom Concrete

Climatic Design with Wood, Brick, and Glass

Elegant Floor Plan Space

Elegant Floor Plan Space

Schematic illustration of a climatic design solution using wood, brick, and glass materials.

Climatic Design with Wood, Brick, and Glass

architecture · wood, brick, glass · climatic design

Climatic Design Solution featuring Wood, Brick, and Glass Materials for Climate Adaptation

Tags

architectureclimaticdesignwoodbrick

Climatic Design with Wood, Brick, and Glass

architecture · wood, brick, glass · climatic design

Climatic Design Solution featuring Wood, Brick, and Glass Materials for Climate Adaptation

Tags

architectureclimaticdesignwoodbrick

About this design

Schematic illustration of a climatic design solution using wood, brick, and glass materials.

Style
architecture
Materials
wood, brick, glass
Subject
climatic design

Related architecture designs

  • A modern exterior building with concrete walls and a glass door, surrounded by greenery.Modern Exterior Concrete
  • Floor plan of an event space with concrete floorsEvent Space with Concrete Floors Plan
  • Modern house exterior with wooden siding and large windows surrounded by trees.Modern House Exterior with Wooden Siding
  • Modern interior space with concrete floors and a ceiling garden.Modern Interior Concrete Floor Plan
  • An isometric architectural rendering of a modern interior living room designed with circular elements and contemporary decor.Modern Interior Living Room Circular
  • A wooden architectural model with intricate details.Architectural Model Wood
  • Large granite blocks stacked on a construction site with railroad tracks and industrial machinery in the background.Construction Site Granite Stacks
  • A modern bedroom with a concrete bed frame and large window overlooking a garden.Modern Bedroom Concrete