FeelDesign LogoFeelDesign

Club Nightclub Floor Plan Concrete

Luxurious Floor Plan Collection
Luxurious Floor Plan Collection

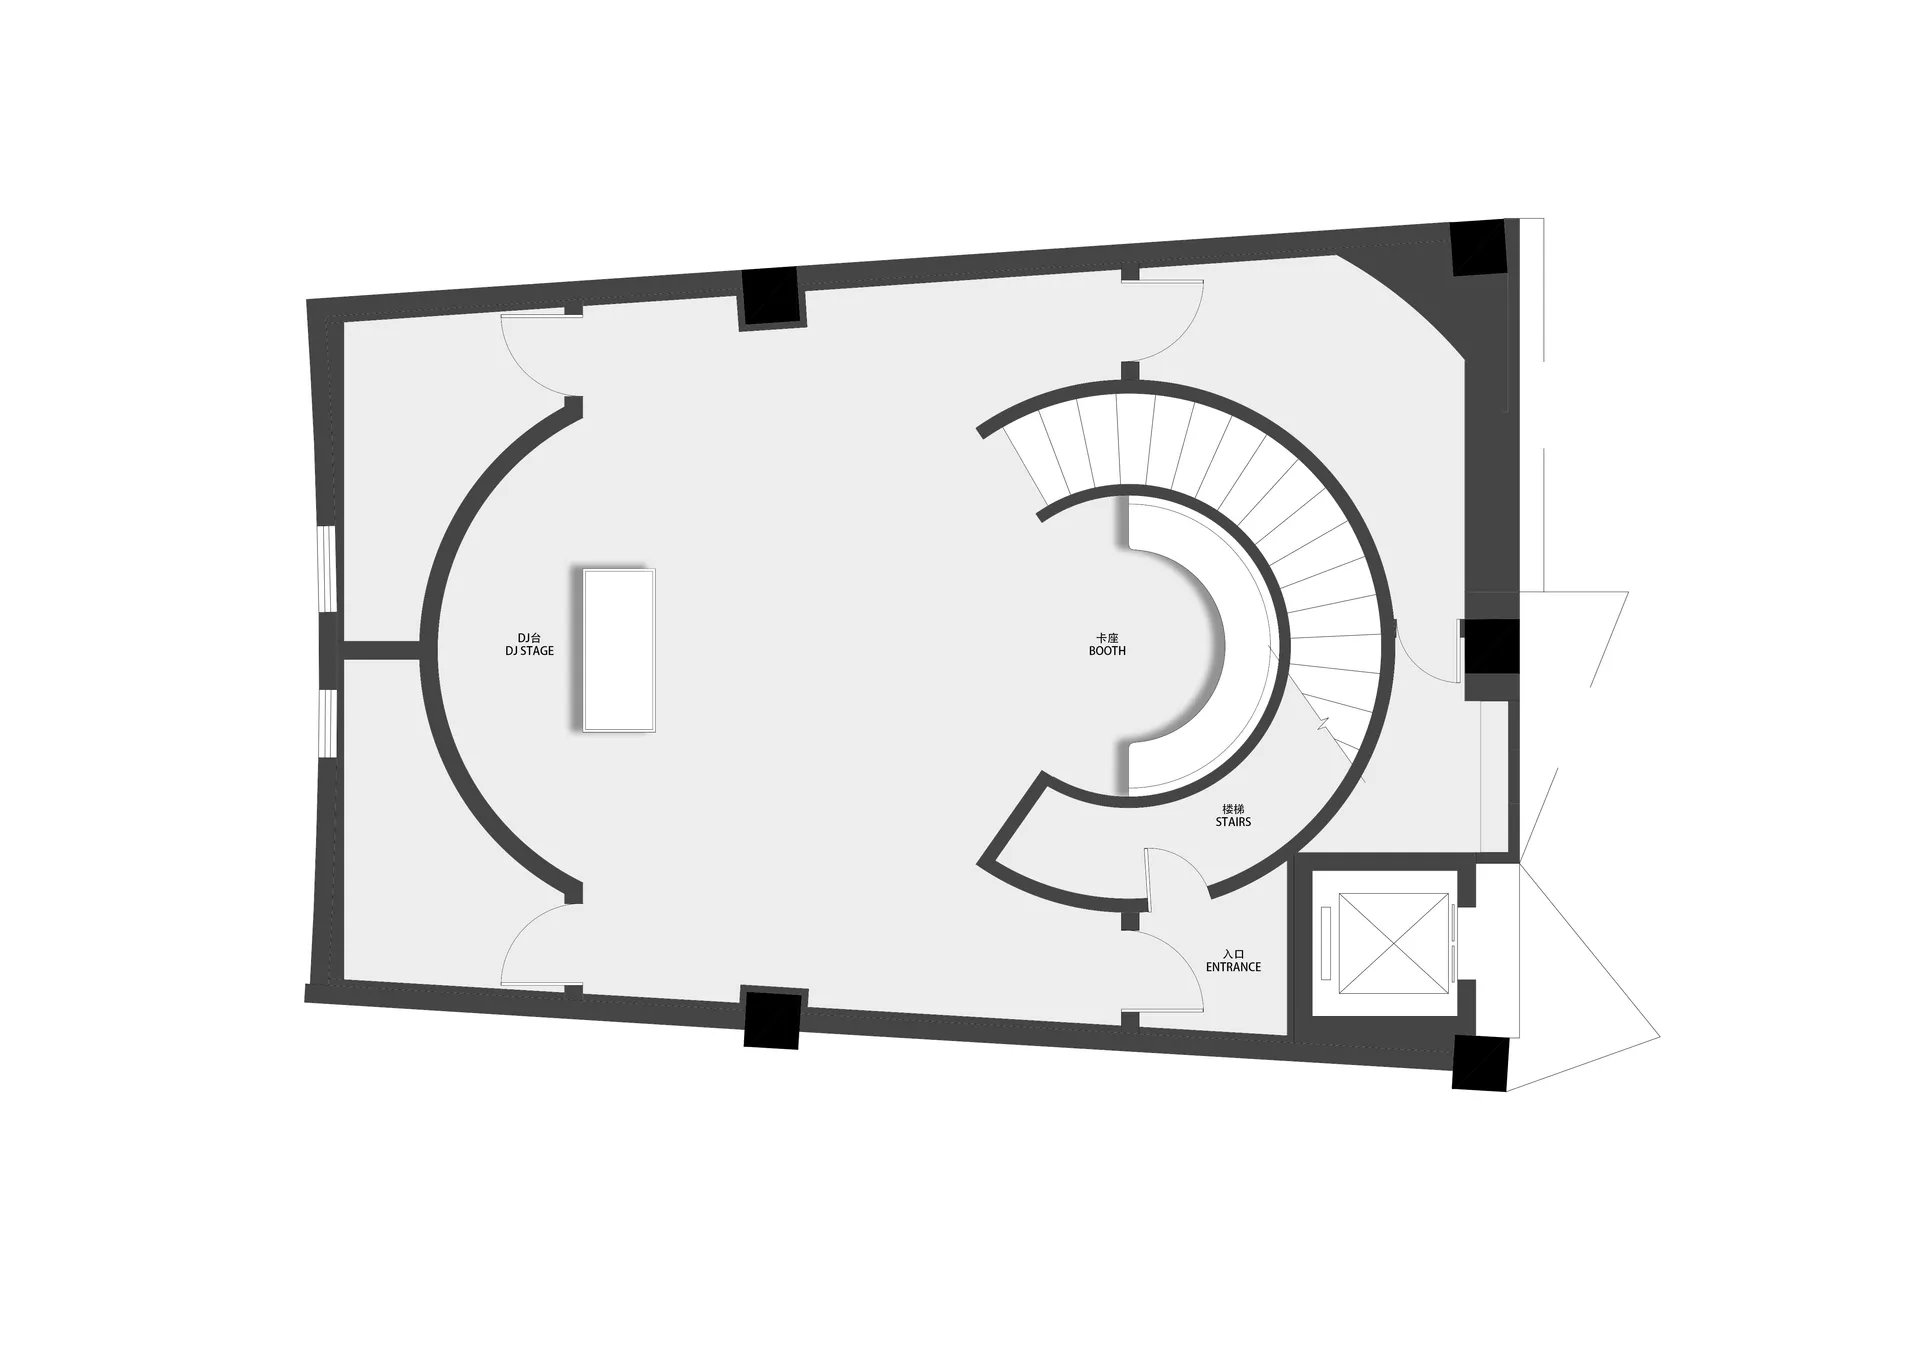
A circular nightclub floor plan with a DJ stage, booth, stairs, and entrance.

Club Nightclub Floor Plan Concrete

interior design · concrete · nightclub floor plan

Industrial nightclub space showcasing concrete for modernity.

Tags

nightclubfloor planindustrialconcretemodern

Club Nightclub Floor Plan Concrete

interior design · concrete · nightclub floor plan

Industrial nightclub space showcasing concrete for modernity.

Tags

nightclubfloor planindustrialconcretemodern

About this design

A circular nightclub floor plan with a DJ stage, booth, stairs, and entrance.

Style
interior design
Materials
concrete
Subject
nightclub floor plan

Related interior design designs

  • Clothing closet with metal hangers and lightingClothing Closet with Meta Hangers
  • A clothing display with black walls featuring various colors of clothing.Clothing Display with Black Walls
  • A stylish glass-walled closet with an artistic statue standing on a pedestal within it.Clothing Display Glass
  • A clothing display featuring various colored garmentsClothing Display Interior Design Multicolored Clot
  • Clothing display with denim jacket and jeans hanging on metal hangers attached to a yellow textured wall.Clothing Display Metal Hardware Yellow Wall
  • A minimalist clothing display featuring a metallic stand and a suit jacket hanging from a rod.Clothing Display Metallic Neutro
  • A black garment hangs from a metallic hanger on a mirrored surface in a minimalist clothing showroom.Clothing Display Mirror Metallic
  • A modern metal clothing display system with wheels, placed in an empty interior space with a concrete floor and visible pipesClothing Display System Metal Trolley