FeelDesign LogoFeelDesign

Coffee Shop Floor Plan White

Industrial Dining Space
Industrial Dining Space

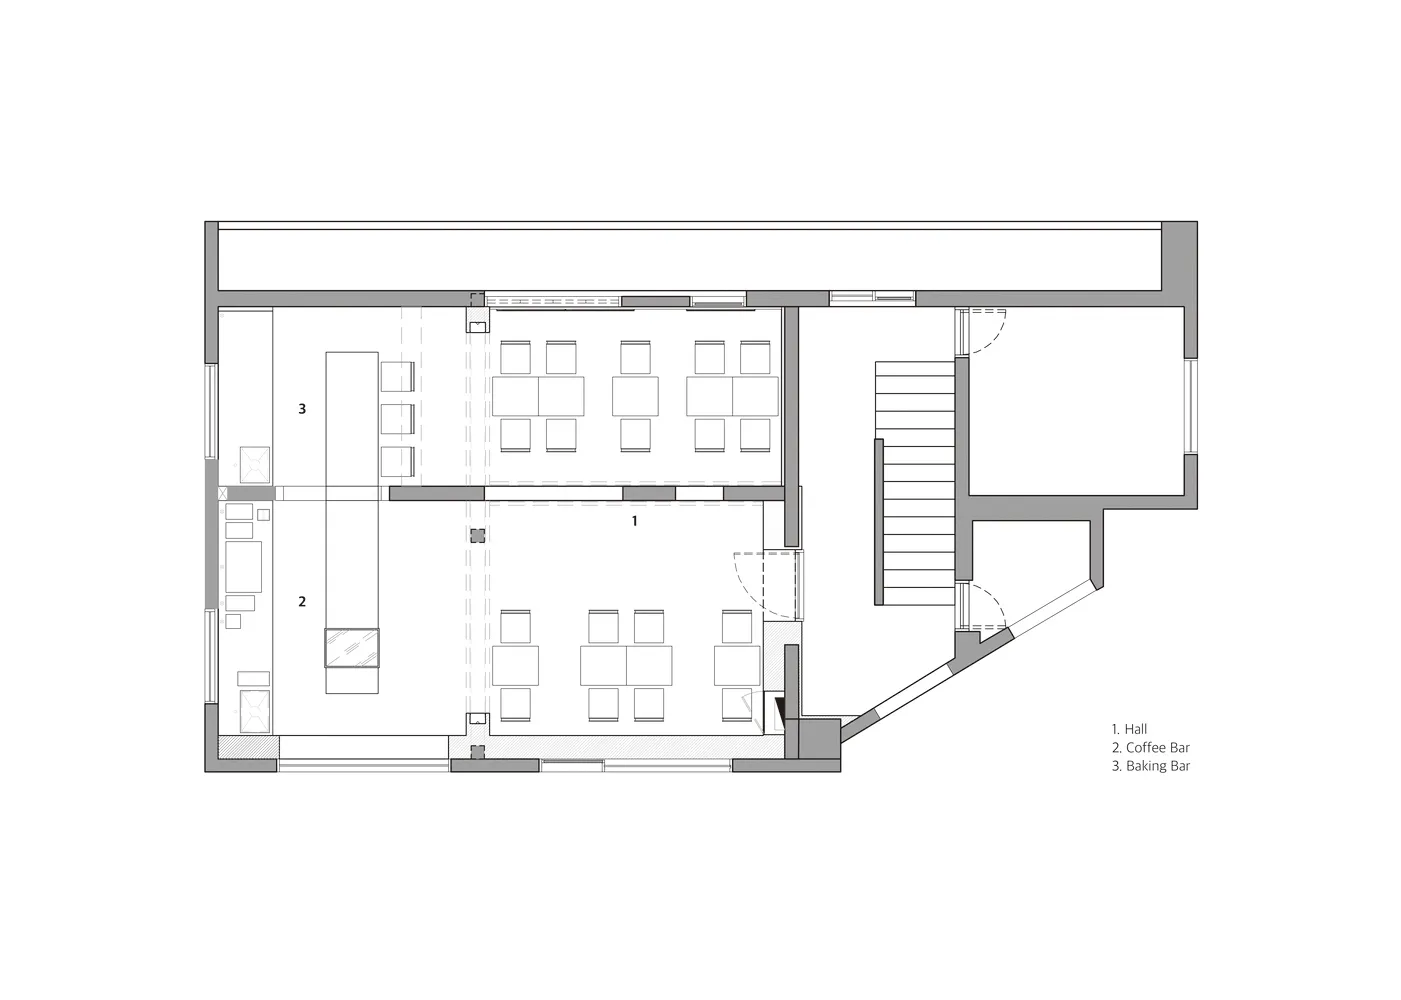
Floor plan of a coffee shop in white color.

Coffee Shop Floor Plan White

interior design · mixed media · coffee shop

Modern coffee shop features multiple seating areas and a counter bar designed for efficiency and customer comfort, showcasing contemporary design elements for

Tags

coffee-shopfloor-planinterior-designmodernefficient-bar-counter

Coffee Shop Floor Plan White

interior design · mixed media · coffee shop

Modern coffee shop features multiple seating areas and a counter bar designed for efficiency and customer comfort, showcasing contemporary design elements for

Tags

coffee-shopfloor-planinterior-designmodernefficient-bar-counter

About this design

Floor plan of a coffee shop in white color.

Style
interior design
Materials
mixed media
Subject
coffee shop

Related interior design designs

  • Detailed furniture layout plan for a coffee shop interior designCoffee Shop Furniture Layout Plan
  • A coffee shop interior featuring a stone floor, terrazzo counter, and concrete walls.Coffee Shop Industrial Stone Floor
  • Interior of a coffee shop featuring concrete and wooden materials.Coffee Shop Interior Concrete and Wood
  • Floor plan of a coffee shop featuring a seating area, counter, and product displayCoffee Shop Interior Design
  • A modern coffee shop with a fabric lamp shade hanging from the ceiling, enhancing the interior design and ambiance of the spaCoffee Shop Interior Design with Fabric Lamp Shade
  • A cozy coffee shop with glass doors, wooden tables, and chairs, viewed from inside.Coffee Shop Interior Design with Glass Doors
  • Architectural layout of a coffee shop on the first and second floor.Coffee Shop Interior Design Plan
  • Floor plan of a modern coffee shop interior showcasing wooden tables and benches, concrete flooring, and white walls.Coffee Shop Interior Design Plan