FeelDesign LogoFeelDesign

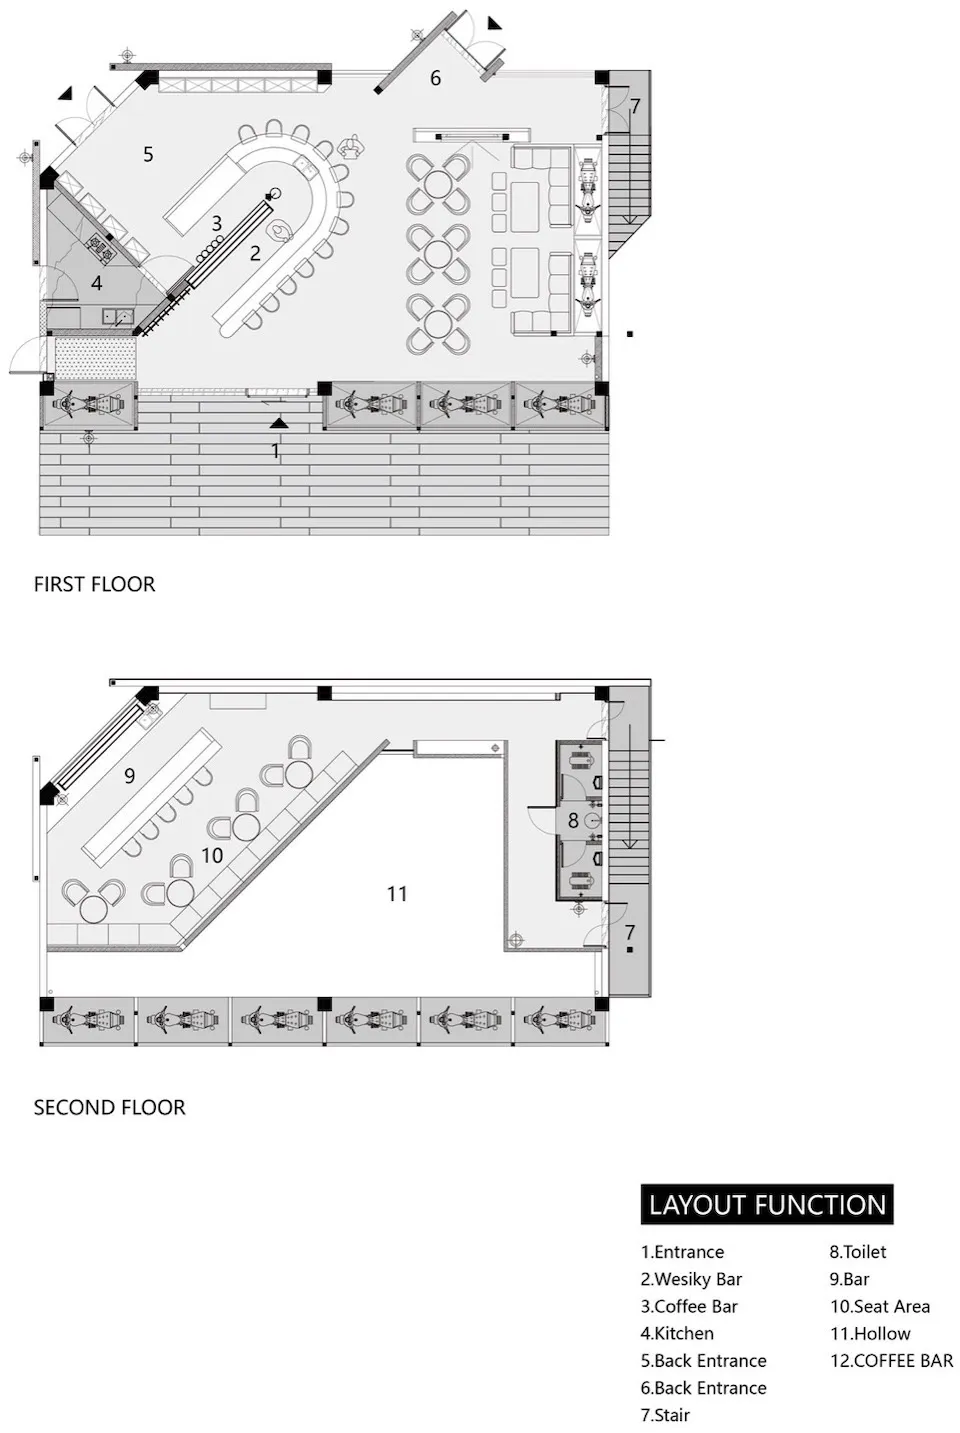
Coffee Shop Interior Design Floor Plan

Luxurious Bar Project
Luxurious Bar Project

A detailed floor plan of a coffee shop showing seating arrangements, coffee bars, and kitchen areas.

Coffee Shop Interior Design Floor Plan

interior design · mixed materials · coffee shop

Modern coffee shop layout featuring comfortable seating arrangements, a spacious coffee bar, and a well-equipped kitchen area designed for efficient service an

Tags

coffee-shopinterior-designmoderncomfortableefficient-service

Coffee Shop Interior Design Floor Plan

interior design · mixed materials · coffee shop

Modern coffee shop layout featuring comfortable seating arrangements, a spacious coffee bar, and a well-equipped kitchen area designed for efficient service an

Tags

coffee-shopinterior-designmoderncomfortableefficient-service

About this design

A detailed floor plan of a coffee shop showing seating arrangements, coffee bars, and kitchen areas.

Style
interior design
Materials
mixed materials
Subject
coffee shop

Related interior design designs

  • Detailed floor plan of a coffee shop showing seating arrangements, outdoor seating area, storage, and toilet.Coffee Shop Interior Design Floor Plan
  • Floor plan of a coffee shop showing functional zones and spatial composition.Coffee Shop Interior Layout Plan
  • Front facade of a modern coffee shop featuring glass windows and a metal-framed entrance.Coffee Shop Interior Glass Windows Metal Frame
  • Floor plan of a coffee shop showing seating arrangements, bar area, and kitchen.Coffee Shop Interior Layout
  • A detailed floor plan of a stylish coffee shop interior with mixed materials, showcasing the layout and design elements.
Coffee Shop Interior Mixed Materials
  • An interior section of a coffee shop with modern furniture, featuring a counter, stools, and a merchandise shelf.Coffee Shop Interior Modern Furniture
  • A 2D architectural drawing of a coffee shop with neutral-toned flooring and a central seating area.Coffee Shop Floor Plan (Neutral Tones)
  • Floor plan of a coffee shop interior on paperCoffee Shop Interior Paper Plan