Commercial Kitchen with Concrete Pillar and Brick Island
SHANGHAI BOTHAUS DEVELOPER CENTER
Commercial Kitchen with Concrete Pillar and Brick Island
commercial kitchen · concrete and brick · industrial interior
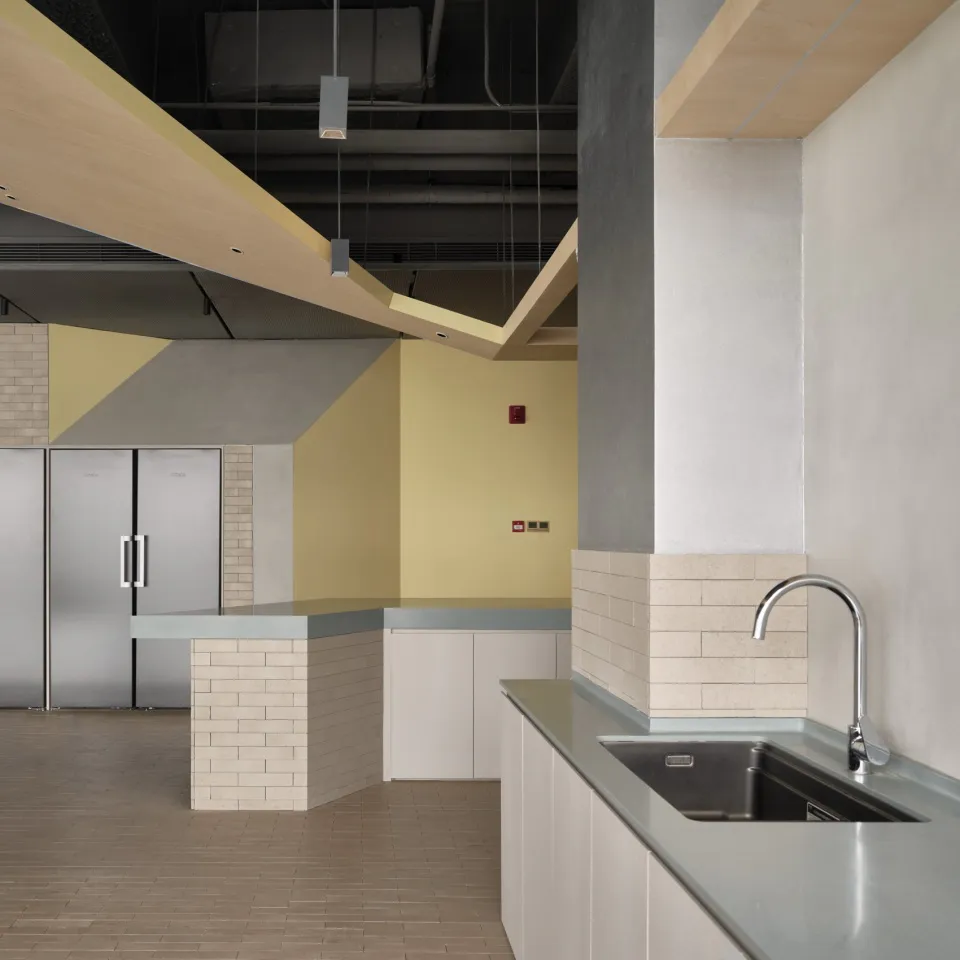
Open-plan industrial kitchen featuring a striking concrete structural pillar and a brick-clad central island.
Commercial Kitchen with Concrete Pillar and Brick Island
commercial kitchen · concrete and brick · industrial interior
Open-plan industrial kitchen featuring a striking concrete structural pillar and a brick-clad central island.
About this design
This commercial kitchen embraces an industrial aesthetic through a dominant palette of cool concrete grey, warm yellow accent walls, and neutral beige brick. The spatial layout is open and functional, anchored by a prominent concrete structural pillar that divides the prep and service zones while adding raw architectural character. A substantial brick-clad island with a grey countertop serves as the central workspace, complemented by matching lower cabinetry and a stainless steel double-door refrigerator on the left. The foreground features a sleek stainless steel sink with a high-arc faucet set into a continuous countertop. Lighting is a mix of practical recessed ceiling fixtures and contemporary pendant lights suspended from an exposed ceiling that reveals ductwork and wooden beams, creating depth and visual interest. The overall mood is clean, utilitarian yet inviting, making it ideal for a modern café, restaurant back-of-house, or creative studio kitchen that values both durability and contemporary design.
- Style
- commercial kitchen
- Materials
- concrete and brick
- Subject
- industrial interior
Palette
How to get this look
- Use raw concrete pillars or columns as architectural focal points in open kitchens
- Clad kitchen islands and half-walls with light-colored rectangular brick for texture
- Pair stainless steel appliances and sinks with neutral cabinetry and grey countertops
- Leave the ceiling exposed with visible ductwork and incorporate wooden beams for warmth
- Introduce a soft yellow accent wall to balance the industrial grey and beige tones