FeelDesign LogoFeelDesign

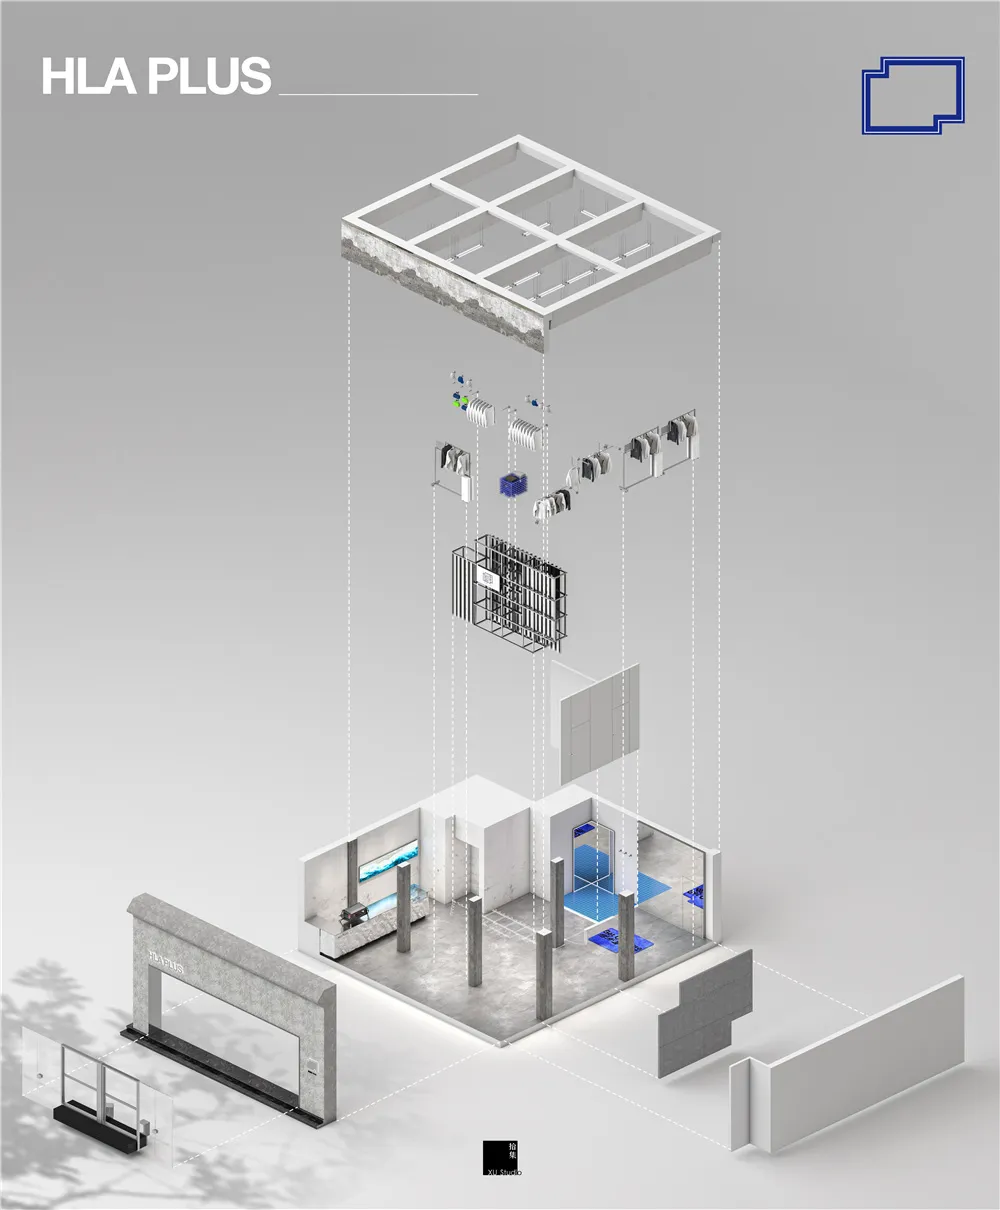
Commercial Space Concrete Floor Plan

Chic Retail Project
Chic Retail Project

An isometric view of a commercial space showcasing concrete flooring and structural elements.

Commercial Space Concrete Floor Plan

architecture · concrete · interior design

Industrial commercial space features concrete flooring and structural elements for modern urban setting.

Tags

industrialcommercial spaceconcretefloor planmodern urban setting

Commercial Space Concrete Floor Plan

architecture · concrete · interior design

Industrial commercial space features concrete flooring and structural elements for modern urban setting.

Tags

industrialcommercial spaceconcretefloor planmodern urban setting

About this design

An isometric view of a commercial space showcasing concrete flooring and structural elements.

Style
architecture
Materials
concrete
Subject
interior design

Related architecture designs

  • Floor plan of a commercial space with concrete, glass, metal, and wood materials.Commercial Space Concrete Glass Metal Wood
  • A detailed 2D architectural drawing of a commercial space with concrete, glass elements, and plants.Commercial Space Concrete Glass Plant Floor Plan
  • Detailed blueprint of a commercial space with concrete, wood, and glass materials.Commercial Space Concrete, Wood, Glass Floor Plan
  • Floor plan of a commercial space featuring various functional zones and areas.Commercial Space Floor Plan
  • Floor plan of a commercial space showing various functional areas and rooms.
Commercial Space Layout Plan
  • Floor plan of a commercial space showing various functional zones and areas.Commercial Space Layout
  • Plan view of a commercial architectural layout depicting various sections such as 'System A & Professional Use', 'Hiking & TrCommercial Space Architectural Layout
  • Floor plan of a commercial space showing various functional zones and facilities.Commercial Space Floor Plan