FeelDesign LogoFeelDesign

Commercial Space Wood Floor Plan

Elegant Dining Design
Elegant Dining Design

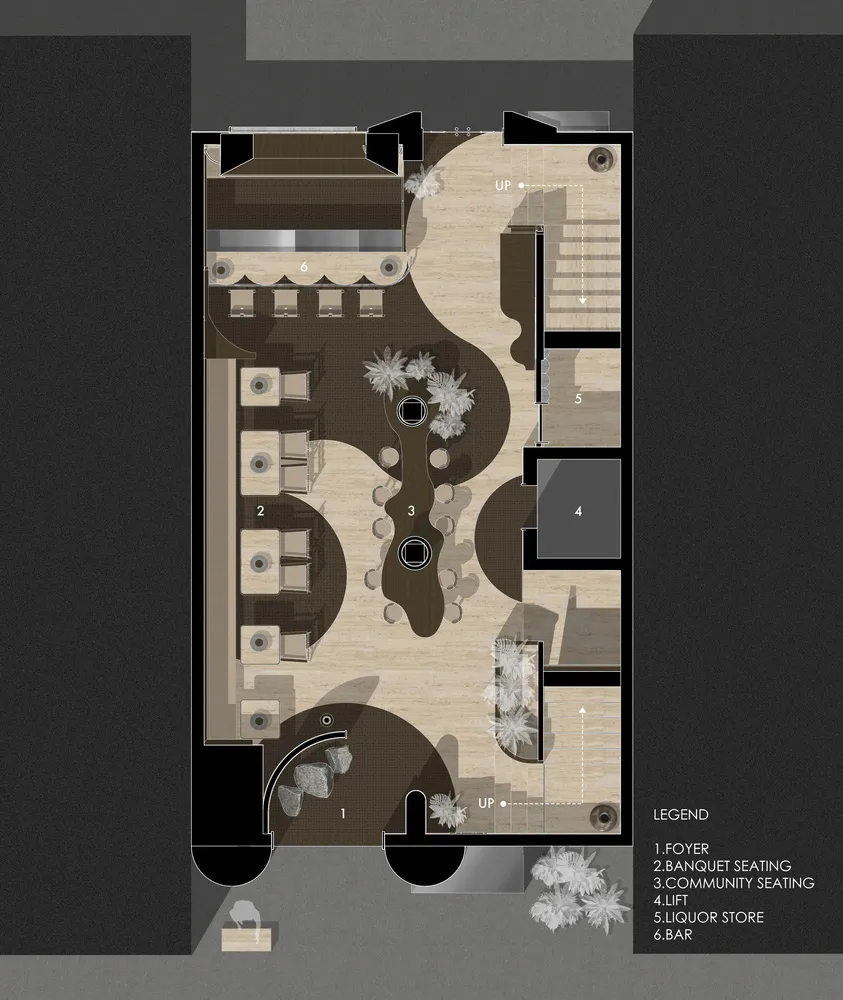
A detailed architectural floor plan of a commercial space featuring wooden flooring and various seating arrangements.

Commercial Space Wood Floor Plan

interior design · wood · commercial space

This plan showcases a sophisticated commercial space with a mix of seating options, an upstair area, and a bar, all integrated with a wooden flooring theme.

Tags

commercialarchitectureinteriorfloor-planwooden-flooring

Commercial Space Wood Floor Plan

interior design · wood · commercial space

This plan showcases a sophisticated commercial space with a mix of seating options, an upstair area, and a bar, all integrated with a wooden flooring theme.

Tags

commercialarchitectureinteriorfloor-planwooden-flooring

About this design

A detailed architectural floor plan of a commercial space featuring wooden flooring and various seating arrangements.

Style
interior design
Materials
wood
Subject
commercial space

Related interior design designs

  • A textured orange wall with abstract black and grey patterns and a dark grey rock structure with moss.Concrete Abstract Art Wall
  • Minimalist cafe interior with concrete walls, wooden tables, and potted plants.Concrete & Wood Cafe Interior
  • An empty apartment undergoing renovation with concrete walls and floors, featuring exposed beams and windows.Concrete Apartment Renovation Interior
  • A balcony overlooking the ocean with concrete surfaces and a single white cushioned chair.Concrete Balcony Ocean View
  • An interior design image of a concrete bar counter in a cafe setting.Concrete Bar Counter Cafe

Commercial Space Wood Floor Plan

Elegant Dining Design

Elegant Dining Design

A detailed architectural floor plan of a commercial space featuring wooden flooring and various seating arrangements.

Commercial Space Wood Floor Plan

interior design · wood · commercial space

This plan showcases a sophisticated commercial space with a mix of seating options, an upstair area, and a bar, all integrated with a wooden flooring theme.

Tags

commercialarchitectureinteriorfloor-planwooden-flooring

Commercial Space Wood Floor Plan

interior design · wood · commercial space

This plan showcases a sophisticated commercial space with a mix of seating options, an upstair area, and a bar, all integrated with a wooden flooring theme.

Tags

commercialarchitectureinteriorfloor-planwooden-flooring

About this design

A detailed architectural floor plan of a commercial space featuring wooden flooring and various seating arrangements.

Style
interior design
Materials
wood
Subject
commercial space

Related interior design designs

  • A textured orange wall with abstract black and grey patterns and a dark grey rock structure with moss.Concrete Abstract Art Wall
  • Minimalist cafe interior with concrete walls, wooden tables, and potted plants.Concrete & Wood Cafe Interior
  • An empty apartment undergoing renovation with concrete walls and floors, featuring exposed beams and windows.Concrete Apartment Renovation Interior
  • A balcony overlooking the ocean with concrete surfaces and a single white cushioned chair.Concrete Balcony Ocean View
  • An interior design image of a concrete bar counter in a cafe setting.Concrete Bar Counter Cafe
  • Modern interior design featuring a concrete bar counter with stoolsConcrete Bar Counter and Stools Interior Design
  • Modern restaurant bar interior with concrete and metal design elements, featuring stools and a bar counterConcrete Restaurant Bar Interior
  • A modern bathroom featuring concrete walls and a wooden sink with a natural stone countertop.Concrete Bathroom Design
  • Modern interior design featuring a concrete bar counter with stoolsConcrete Bar Counter and Stools Interior Design
  • Modern restaurant bar interior with concrete and metal design elements, featuring stools and a bar counterConcrete Restaurant Bar Interior
  • A modern bathroom featuring concrete walls and a wooden sink with a natural stone countertop.Concrete Bathroom Design