FeelDesign LogoFeelDesign

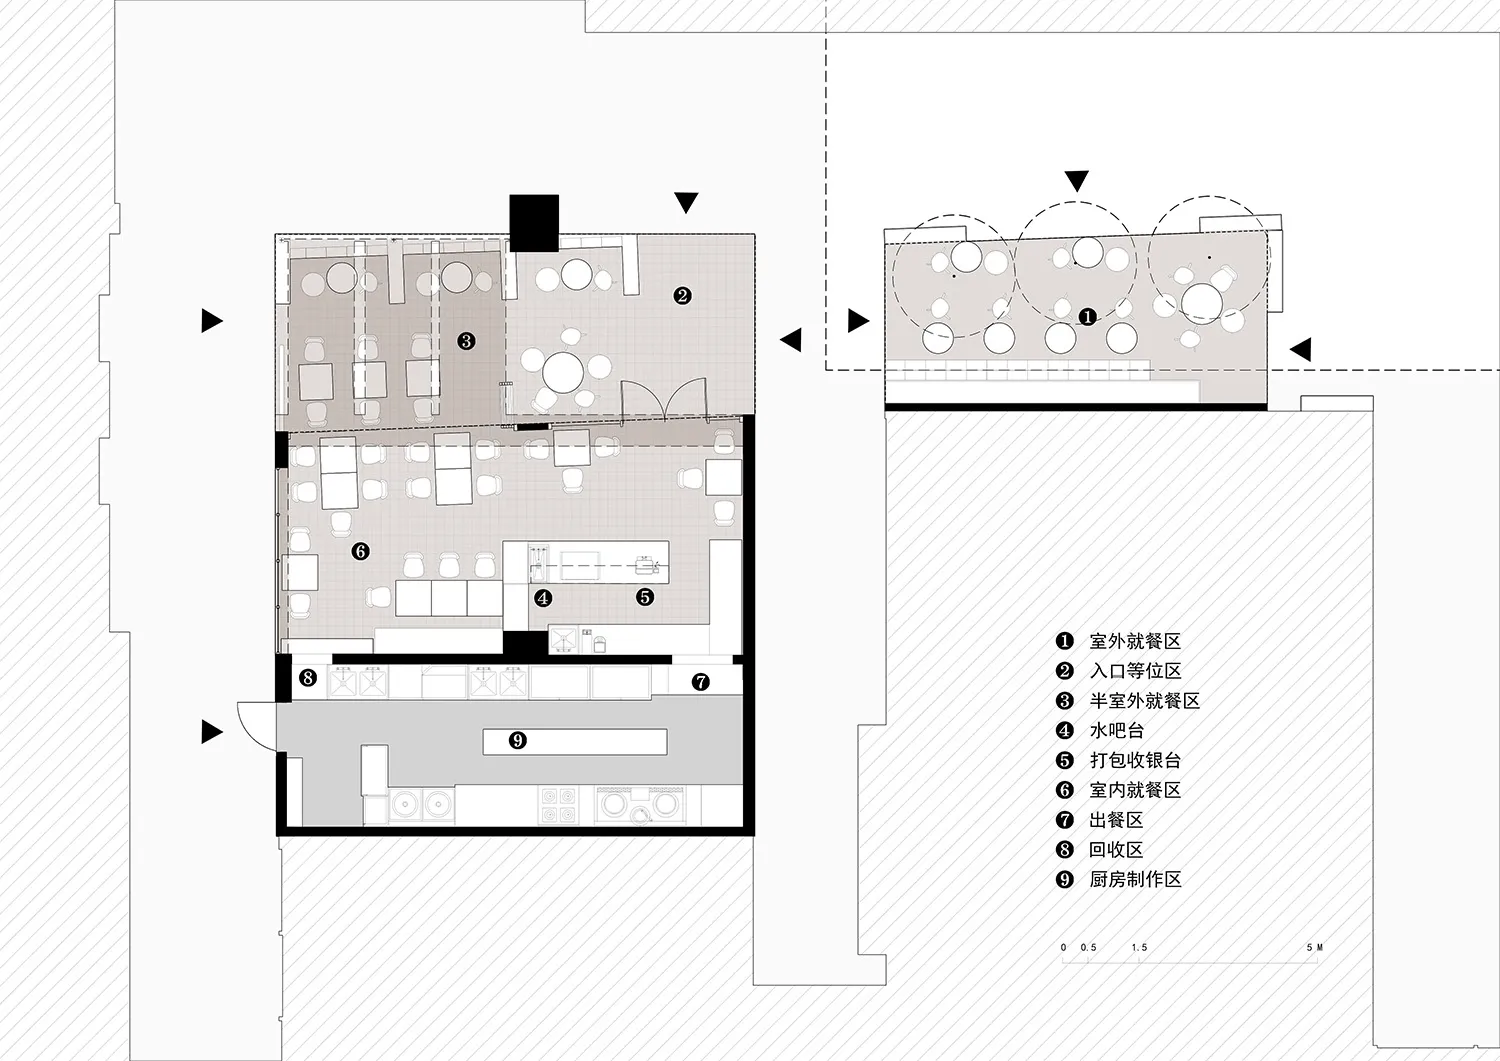
Compact Restaurant Interior Floor Plan

Sophisticated Dining Interior
Sophisticated Dining Interior

A detailed 2D architectural drawing of a compact restaurant interior layout showing various dining areas and functional zones

Compact Restaurant Interior Floor Plan

architecture · mixed · restaurant interior

This compact restaurant interior showcases efficient space utilization with distinct dining areas, an open kitchen, and a front desk.

Tags

compact-restaurantinterior-designarchitectural-layoutdining-areasefficient-space-utilization

Compact Restaurant Interior Floor Plan

architecture · mixed · restaurant interior

This compact restaurant interior showcases efficient space utilization with distinct dining areas, an open kitchen, and a front desk.

Tags

compact-restaurantinterior-designarchitectural-layoutdining-areasefficient-space-utilization

About this design

A detailed 2D architectural drawing of a compact restaurant interior layout showing various dining areas and functional zones

Style
architecture
Materials
mixed
Subject
restaurant interior

Related architecture designs

  • A detailed architectural floor plan for a residential compound drawn on paper.Compound Residential Plan Paper
  • A technical drawing of a conceptual floor plan.Conceptual Analysis Floor Plan
  • A night view of a concrete accommodation building with a glass entrance and illuminated interior.Concrete Accommodation Exterior at Night
  • The image depicts a detailed floor plan of a residential building with concrete construction, showing interior layouts and arConcrete Apartments Floor Plan
  • Concrete architecture interior design featuring minimalist design elements and structural elements.
Concrete Architecture Interior Design
  • Modern concrete building facade with circular windows illuminated by warm lighting.Concrete Architecture with Lighting
  • Concrete balcony with black railing and floor tilesConcrete Balcony
  • A minimalist concrete bathroom with a free-standing shower head mounted on the wall.Concrete Bathroom Shower