FeelDesign LogoFeelDesign

Concrete Construction Details

Modern Floor Plan Design
Modern Floor Plan Design

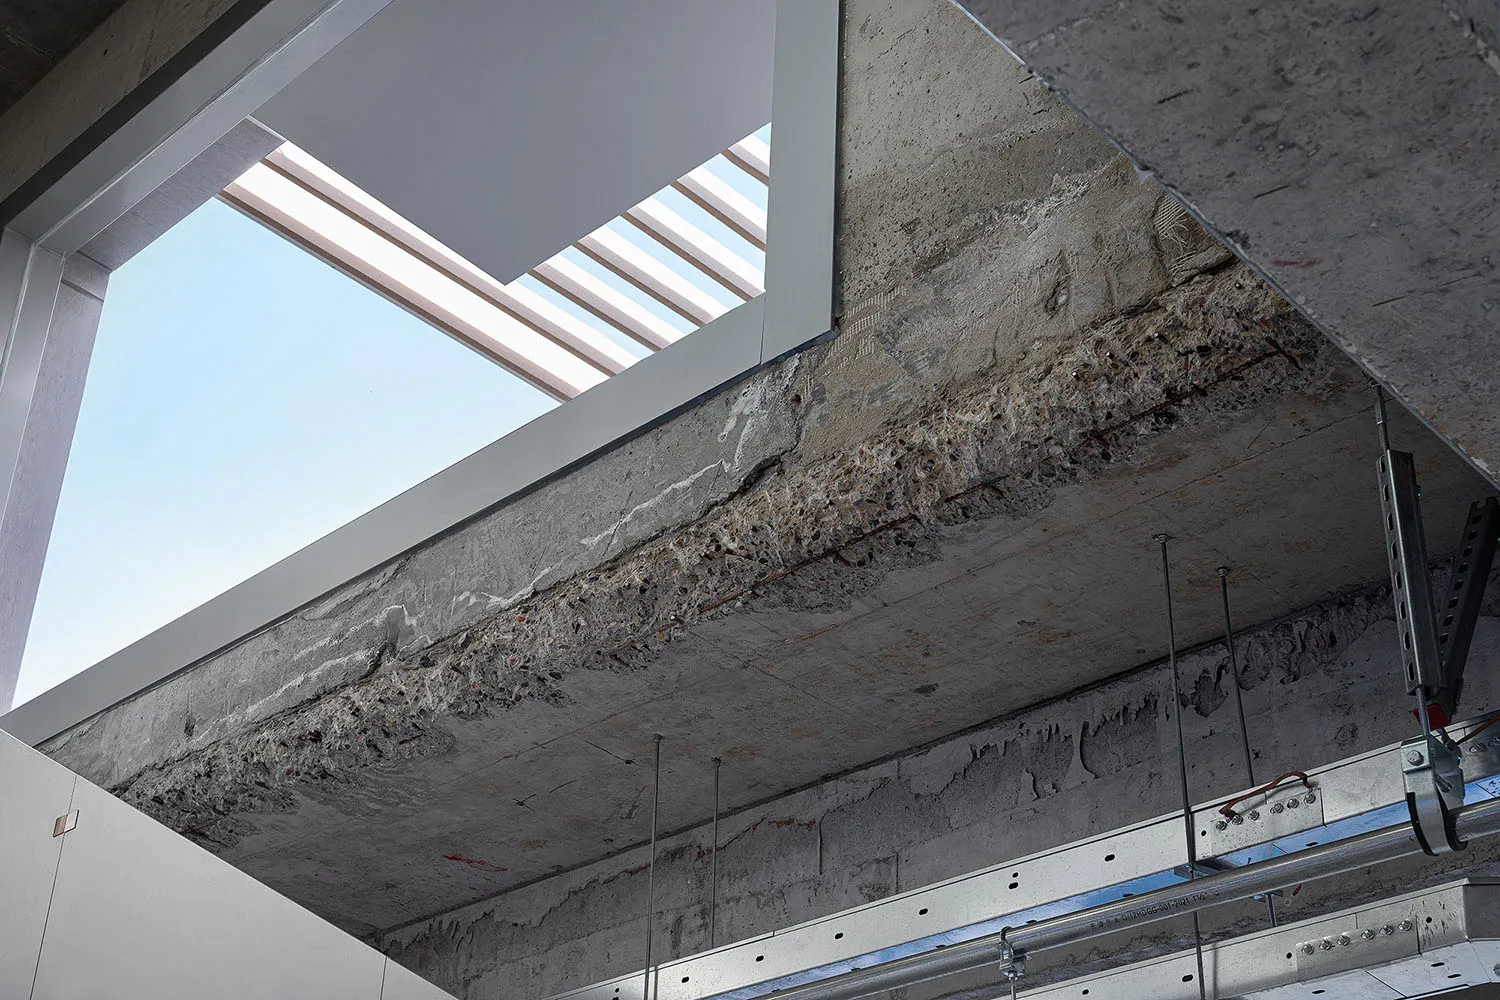
Exposed concrete construction details with visible reinforcing steel and concrete surface textures.

Concrete Construction Details

architecture · concrete · construction details

Concrete construction details showcasing exposed reinforcing steel for structural integrity and durability

Tags

constructiondetailsconcretereinforcingstructural-integrity

Concrete Construction Details

architecture · concrete · construction details

Concrete construction details showcasing exposed reinforcing steel for structural integrity and durability

Tags

constructiondetailsconcretereinforcingstructural-integrity

About this design

Exposed concrete construction details with visible reinforcing steel and concrete surface textures.

Style
architecture
Materials
concrete
Subject
construction details

Related architecture designs

  • A technical 2D drawing of a modern restaurant designed with concrete materials, showing the layout of the kitchen, dining areModern Restaurant Concrete Floor Plan
  • Concrete and metal staircase with ambient lighting in an indoor setting.Modern Interior Concrete Staircase
  • A bicycle leans outside a retail storefront with clay materials and illuminated lighting.Up Coffee Retail Storefront with Clay Bicycle, Can
  • Modern coffee shop exterior with concrete, steel, and glass materials.Modern Coffee Shop Concrete-Steel-Glass Exterior
  • A modern retail storefront with glass frontage and a concrete base.Modern Retail Storefront with Glass
  • Perspective view of a modern urban design structure with various architectural materials and elements.Urban Design Rendering
  • 2D technical drawing of a building's floor planBuilding Layout Floor Plan
  • Modern interior design featuring textured plaster paneled wallsModern Interior Plaster Paneled Walls

Concrete Construction Details

Modern Floor Plan Design

Modern Floor Plan Design

Exposed concrete construction details with visible reinforcing steel and concrete surface textures.

Concrete Construction Details

architecture · concrete · construction details

Concrete construction details showcasing exposed reinforcing steel for structural integrity and durability

Tags

constructiondetailsconcretereinforcingstructural-integrity

Concrete Construction Details

architecture · concrete · construction details

Concrete construction details showcasing exposed reinforcing steel for structural integrity and durability

Tags

constructiondetailsconcretereinforcingstructural-integrity

About this design

Exposed concrete construction details with visible reinforcing steel and concrete surface textures.

Style
architecture
Materials
concrete
Subject
construction details

Related architecture designs

  • A technical 2D drawing of a modern restaurant designed with concrete materials, showing the layout of the kitchen, dining areModern Restaurant Concrete Floor Plan
  • Concrete and metal staircase with ambient lighting in an indoor setting.Modern Interior Concrete Staircase
  • A bicycle leans outside a retail storefront with clay materials and illuminated lighting.Up Coffee Retail Storefront with Clay Bicycle, Can
  • Modern coffee shop exterior with concrete, steel, and glass materials.Modern Coffee Shop Concrete-Steel-Glass Exterior
  • A modern retail storefront with glass frontage and a concrete base.Modern Retail Storefront with Glass
  • Perspective view of a modern urban design structure with various architectural materials and elements.Urban Design Rendering
  • 2D technical drawing of a building's floor planBuilding Layout Floor Plan
  • Modern interior design featuring textured plaster paneled wallsModern Interior Plaster Paneled Walls