FeelDesign LogoFeelDesign

Concrete Courtyard with Illuminated Timber Canopy

G

Guangzhou MZÉN Ni Chen Residence Exhibition Hall - Floating Bridge House
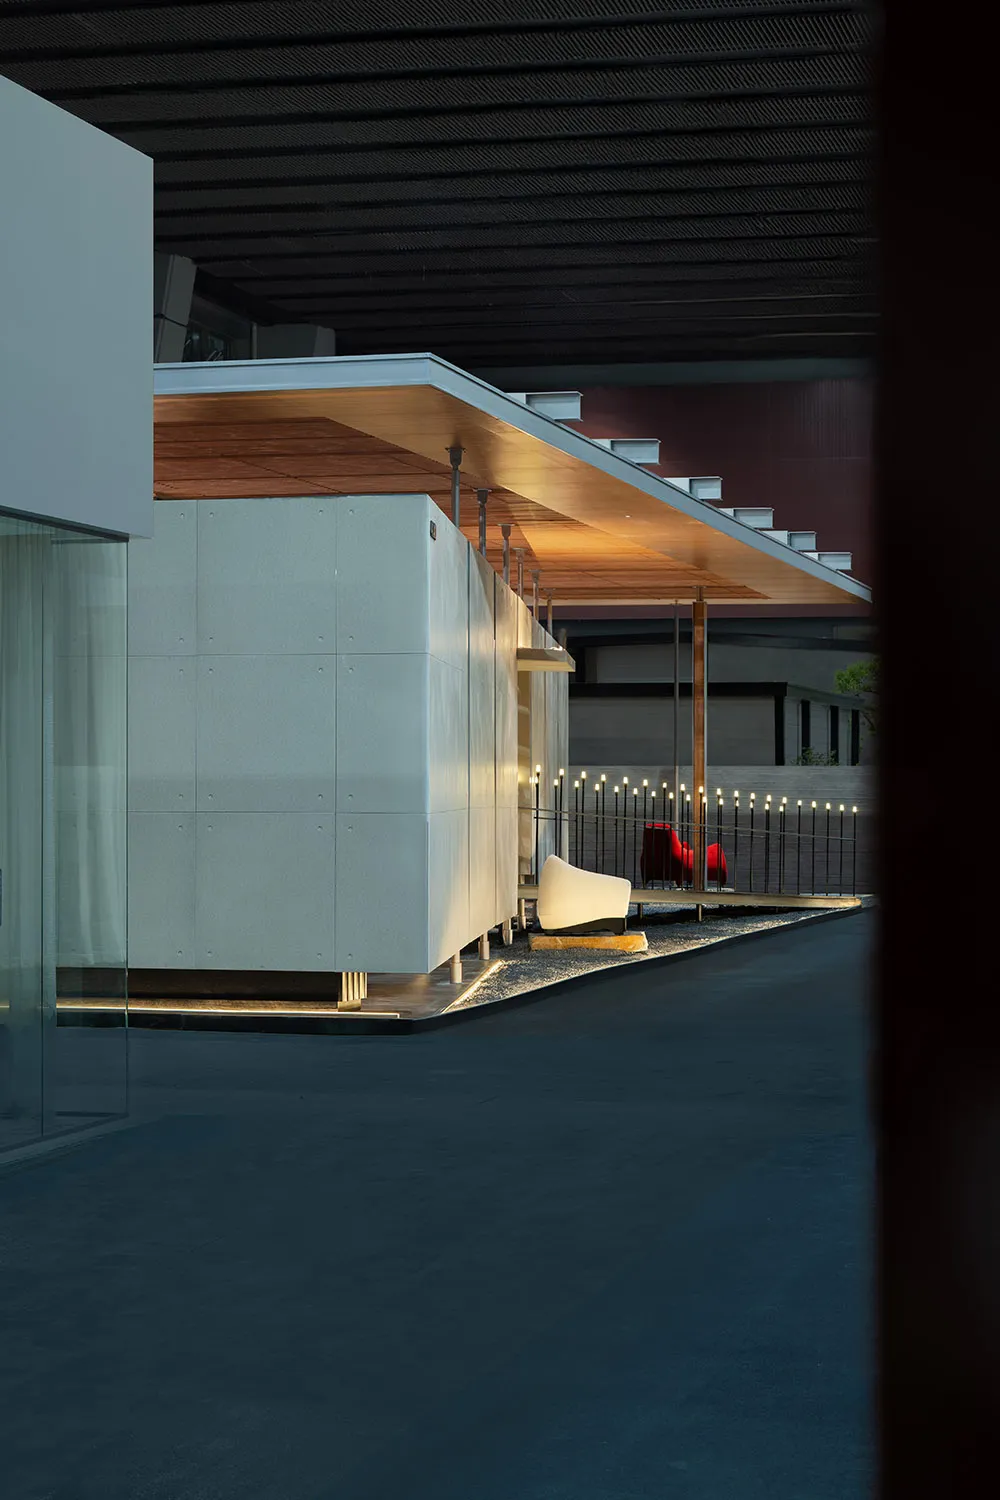
Modern minimalist courtyard at night featuring white concrete walls, a cantilevered wooden ceiling with integrated lighting, gravel garden, sculptural white bench, and red chairs in the background.

Concrete Courtyard with Illuminated Timber Canopy

modern exterior · concrete and wood · courtyard

Warm uplighting highlights the junction between raw concrete volumes and a cantilevered timber ceiling at dusk.

Tags

modern courtyardconcrete architecturetimber canopynight lightingminimalist exterior

Concrete Courtyard with Illuminated Timber Canopy

modern exterior · concrete and wood · courtyard

Warm uplighting highlights the junction between raw concrete volumes and a cantilevered timber ceiling at dusk.

Tags

modern courtyardconcrete architecturetimber canopynight lightingminimalist exterior

About this design

This striking modern exterior showcases a serene courtyard defined by robust concrete panels and a dramatic cantilevered wooden overhang. The dominant palette is a sophisticated interplay of cool concrete grey, warm teak-toned wood, and deep charcoal paving. Integrated linear LED lighting runs along the base of the concrete volumes and beneath the timber canopy, creating a soft, atmospheric glow that emphasizes material texture and architectural lines. A sculptural white bench rests on a gravel bed, providing a quiet focal point, while two red accent chairs in the distance add a bold color contrast. The spatial layout cleverly uses the overhang to create a transitional zone between indoor and outdoor spaces. This design perfectly suits architects, design enthusiasts, and homeowners seeking a tranquil, contemporary outdoor living environment that balances raw materiality with refined lighting.

Style
modern exterior
Materials
concrete and wood
Subject
courtyard

Palette

black #1C2F39
gray #72888A
brown #180E0D
orange #1B1A1A

Related modern exterior designs

  • A modern residential house with cement-rendered exterior.Modern House Cement Rendered Exterior
  • Modern residential studio with a bright yellow corrugated metal exterior nestled in a wooded area.Modern Studio with Yellow Corrugated Metal Exterio
  • Modern home with white exterior and large windowsModern White Exterior Home
  • Modern, sleek entryway with concrete structure and glass door in an urban setting.Modern Exterior Entryway Concrete
  • Modern exterior of a house with metal cladding, featuring a flat roof and large windows overlooking a scenic view.

Concrete Courtyard with Illuminated Timber Canopy

G

Guangzhou MZÉN Ni Chen Residence Exhibition Hall - Floating Bridge House

Modern minimalist courtyard at night featuring white concrete walls, a cantilevered wooden ceiling with integrated lighting, gravel garden, sculptural white bench, and red chairs in the background.

Concrete Courtyard with Illuminated Timber Canopy

modern exterior · concrete and wood · courtyard

Warm uplighting highlights the junction between raw concrete volumes and a cantilevered timber ceiling at dusk.

Tags

modern courtyardconcrete architecturetimber canopynight lightingminimalist exterior

Concrete Courtyard with Illuminated Timber Canopy

modern exterior · concrete and wood · courtyard

Warm uplighting highlights the junction between raw concrete volumes and a cantilevered timber ceiling at dusk.

Tags

modern courtyardconcrete architecturetimber canopynight lightingminimalist exterior

About this design

This striking modern exterior showcases a serene courtyard defined by robust concrete panels and a dramatic cantilevered wooden overhang. The dominant palette is a sophisticated interplay of cool concrete grey, warm teak-toned wood, and deep charcoal paving. Integrated linear LED lighting runs along the base of the concrete volumes and beneath the timber canopy, creating a soft, atmospheric glow that emphasizes material texture and architectural lines. A sculptural white bench rests on a gravel bed, providing a quiet focal point, while two red accent chairs in the distance add a bold color contrast. The spatial layout cleverly uses the overhang to create a transitional zone between indoor and outdoor spaces. This design perfectly suits architects, design enthusiasts, and homeowners seeking a tranquil, contemporary outdoor living environment that balances raw materiality with refined lighting.

Style
modern exterior
Materials
concrete and wood
Subject
courtyard

Palette

black #1C2F39
gray #72888A
brown #180E0D
orange #1B1A1A

Related modern exterior designs

  • A modern residential house with cement-rendered exterior.Modern House Cement Rendered Exterior
  • Modern residential studio with a bright yellow corrugated metal exterior nestled in a wooded area.Modern Studio with Yellow Corrugated Metal Exterio
  • Modern home with white exterior and large windowsModern White Exterior Home
  • Modern, sleek entryway with concrete structure and glass door in an urban setting.Modern Exterior Entryway Concrete
  • Modern exterior of a house with metal cladding, featuring a flat roof and large windows overlooking a scenic view.
#252A29 #252A29

How to get this look

  • Use large-format concrete panels with visible fixings for an honest, industrial facade
  • Install warm linear LED strips beneath cantilevered timber ceilings to create floating light effects
  • Introduce sculptural, low-profile outdoor seating in neutral or bold accent colors
  • Combine gravel planting beds with minimal vegetation for a clean, zen-inspired courtyard
  • Balance cool concrete with rich natural wood tones to add warmth to minimalist architecture
Modern Metal-Clad Exterior
  • Modern house featuring metal panels on its exteriorModern House: Metal Cladding Exterior Design
  • Modern exterior featuring textured marble walls and green foliageModern Exterior Marble Walls
  • Modern residential house with concrete exterior and minimalist designModern Residence Concrete Exterior
  • #252A29 #252A29

    How to get this look

    • Use large-format concrete panels with visible fixings for an honest, industrial facade
    • Install warm linear LED strips beneath cantilevered timber ceilings to create floating light effects
    • Introduce sculptural, low-profile outdoor seating in neutral or bold accent colors
    • Combine gravel planting beds with minimal vegetation for a clean, zen-inspired courtyard
    • Balance cool concrete with rich natural wood tones to add warmth to minimalist architecture
    Modern Metal-Clad Exterior
  • Modern house featuring metal panels on its exteriorModern House: Metal Cladding Exterior Design
  • Modern exterior featuring textured marble walls and green foliageModern Exterior Marble Walls
  • Modern residential house with concrete exterior and minimalist designModern Residence Concrete Exterior