Concrete Courtyard with Open Glass Doors and Wooden Dining Set
Minimalist Semi-detached House Renovation in London, UK
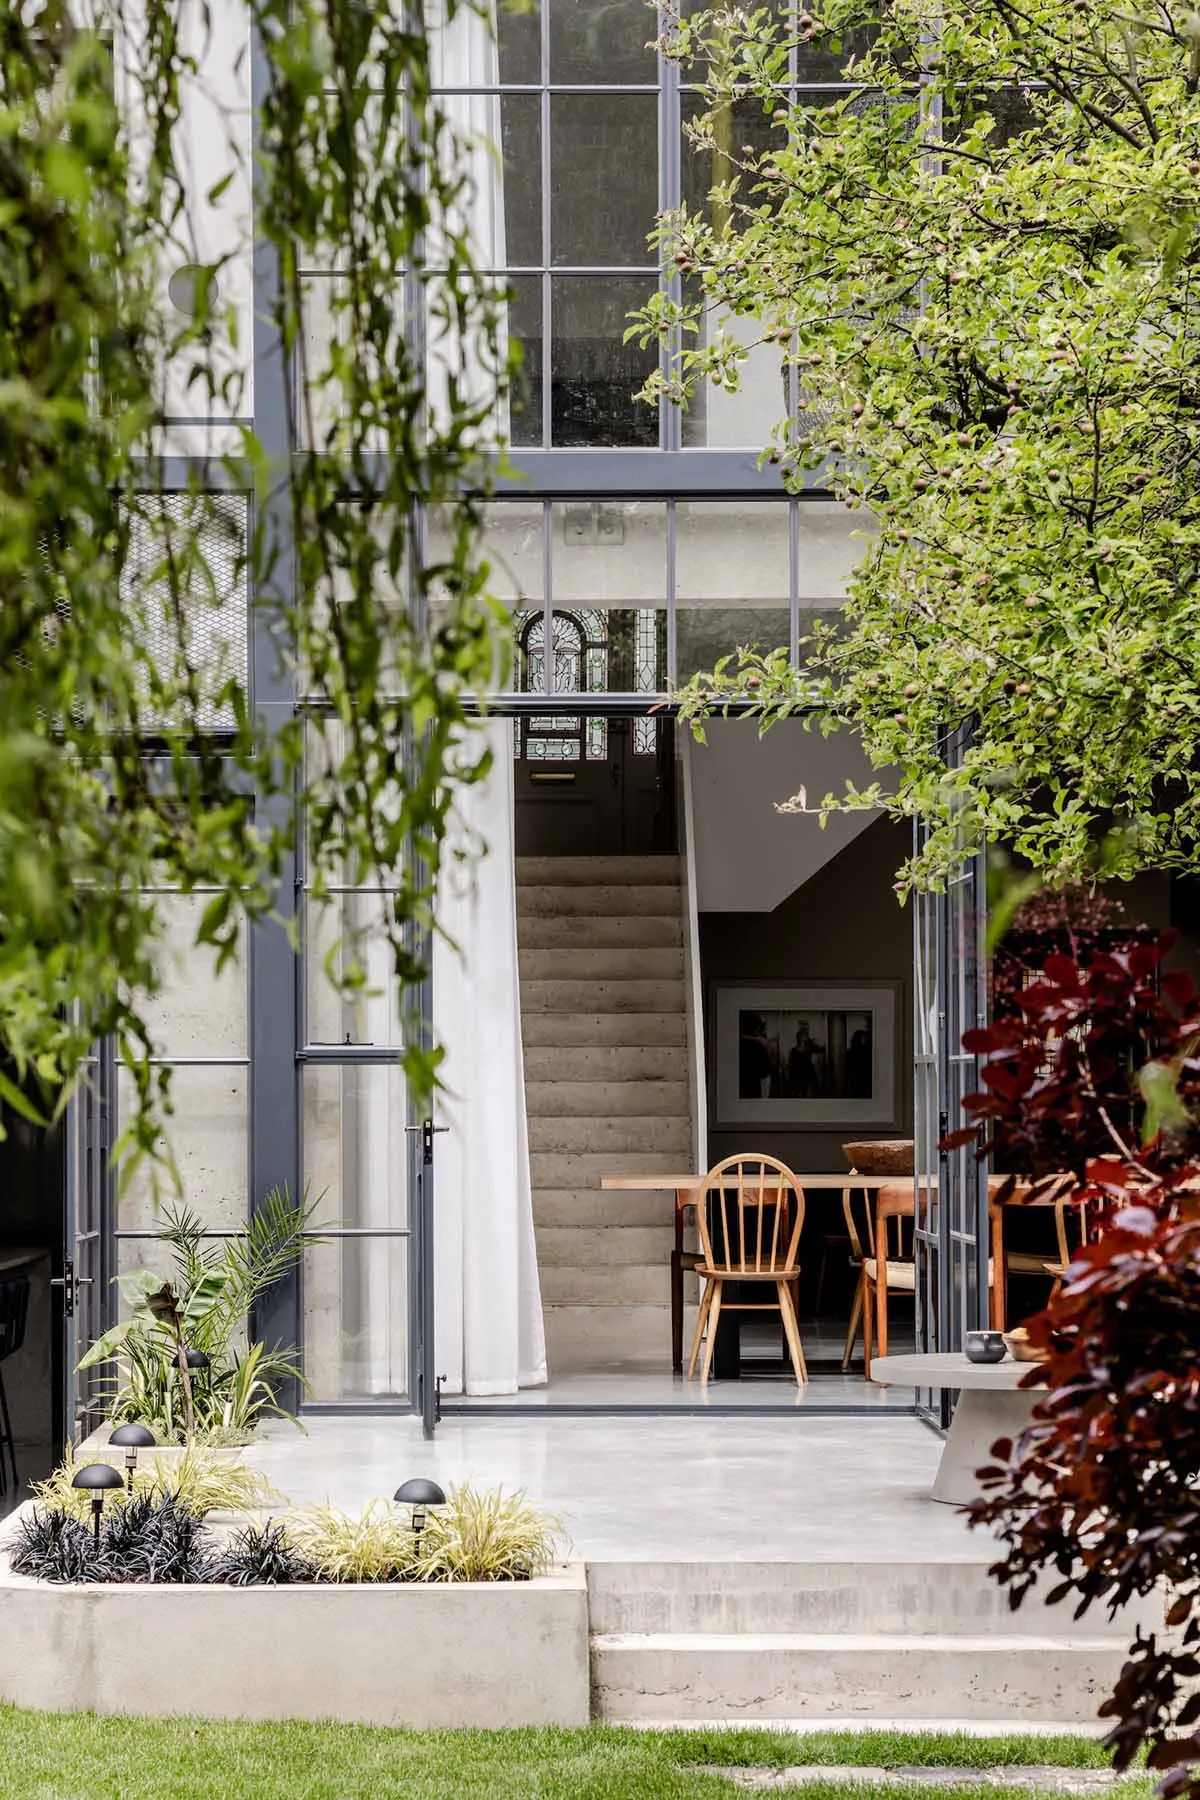
Concrete Courtyard with Open Glass Doors and Wooden Dining Set
indoor outdoor living · concrete and wood · courtyard dining
Lush greenery frames a seamless transition between a contemporary home interior and its tranquil outdoor dining space.
Concrete Courtyard with Open Glass Doors and Wooden Dining Set
indoor outdoor living · concrete and wood · courtyard dining
Lush greenery frames a seamless transition between a contemporary home interior and its tranquil outdoor dining space.
About this design
This image captures a serene indoor-outdoor living space where modern architecture meets natural elements. The dominant palette consists of cool neutral tones—soft greys of polished concrete floors and steps, warm natural wood on the dining chairs and table, and crisp white curtains. Large steel-framed glass doors and windows create a fluid connection between the interior and the planted courtyard. The mood is calm, airy, and contemplative, enhanced by dappled daylight filtering through overhead tree branches. A built-in concrete planter in the foreground features layered greenery and small garden lights, while a round concrete side table sits beside the dining area. The spatial layout cleverly uses level changes and transparent boundaries to make the compact courtyard feel expansive. This design particularly suits homeowners who value biophilic living, entertaining, and a peaceful connection with nature in an urban or suburban setting.
- Materials
- concrete and wood
- Subject
- courtyard dining