FeelDesign LogoFeelDesign

Concrete Courtyard with Open Sky and Monolithic Boulder

D

Dali White Balance Residence Hotel

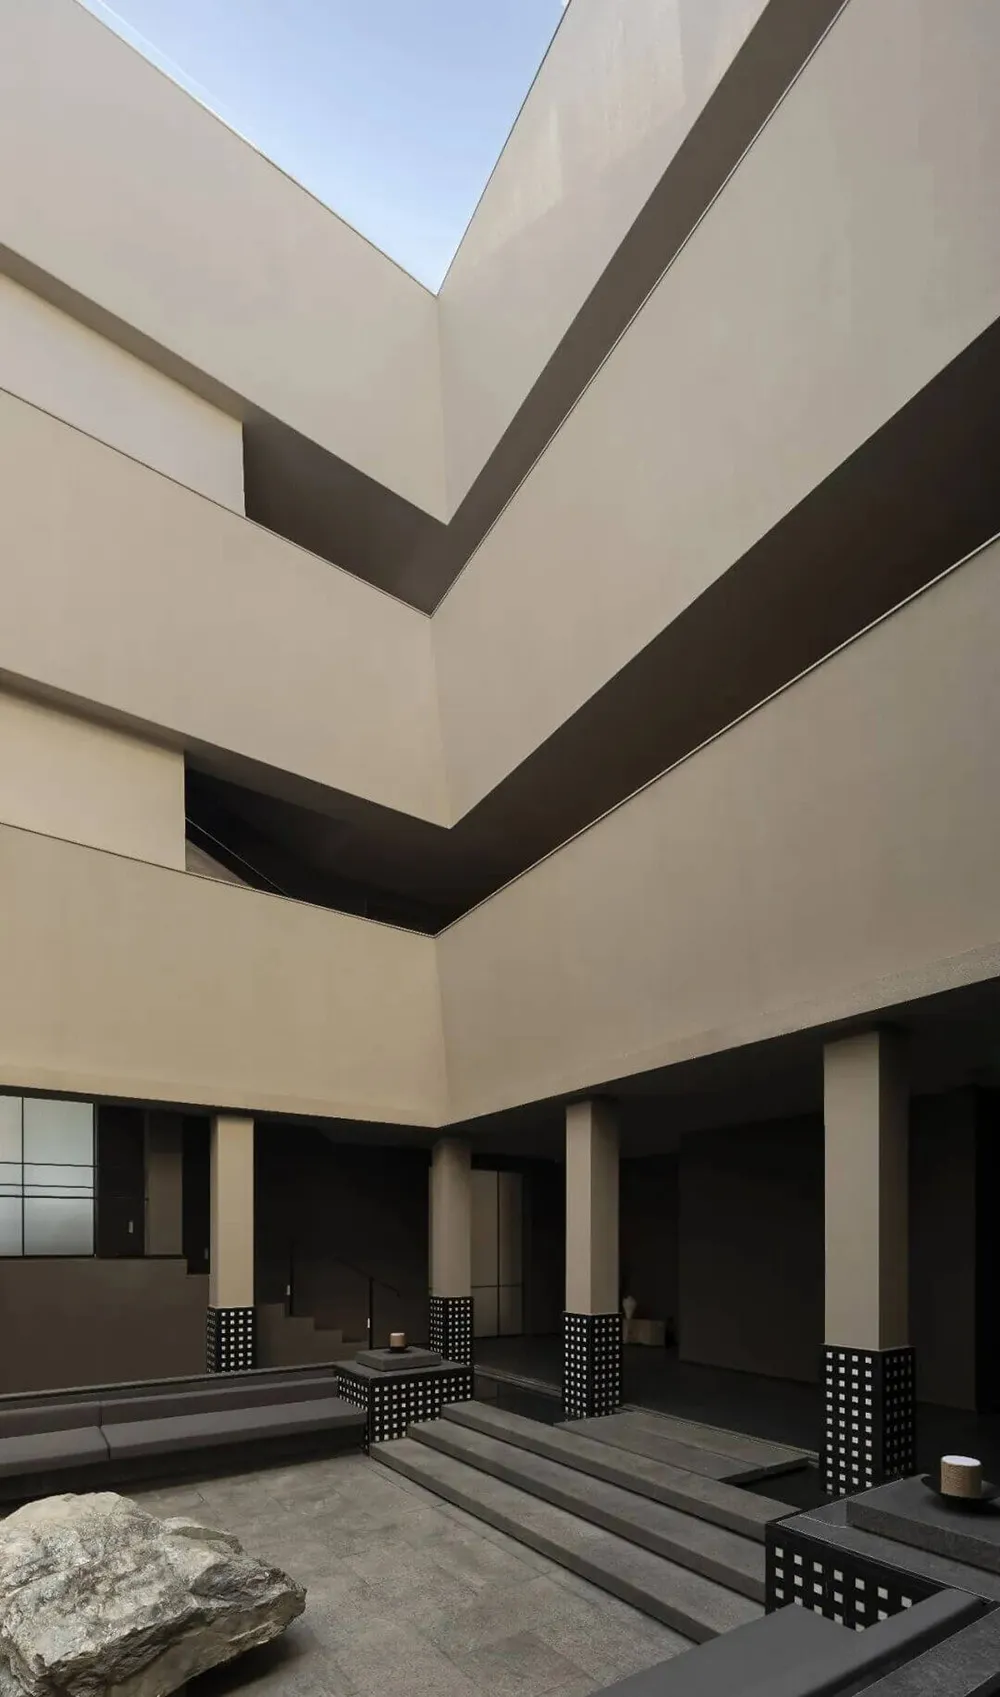
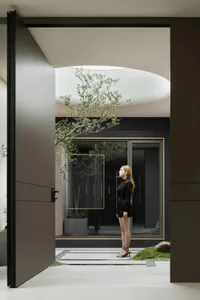
Modern minimalist courtyard with beige concrete walls, dark geometric accents, built-in seating, wide stone steps, and a large natural boulder in the foreground under an open sky.

Concrete Courtyard with Open Sky and Monolithic Boulder

courtyard · concrete · modern atrium

A serene sunken courtyard defined by raw concrete planes and dramatic natural light from above.

Tags

concrete-courtyardminimalist-atriumbrutalist-courtyardopen-sky-courtyardmonolithic-architecture

Concrete Courtyard with Open Sky and Monolithic Boulder

courtyard · concrete · modern atrium

A serene sunken courtyard defined by raw concrete planes and dramatic natural light from above.

Tags

concrete-courtyardminimalist-atriumbrutalist-courtyardopen-sky-courtyardmonolithic-architecture

About this design

This striking minimalist courtyard showcases a sophisticated interplay of brutalist-inspired concrete architecture and contemplative spatial design. The dominant palette consists of warm beige concrete, deep charcoal grey, and the natural texture of a massive unpolished stone boulder in the foreground. The verticality is emphasized by tall, smooth concrete walls that rise dramatically toward an open rectangular skylight, flooding the space with abundant natural daylight. Black-and-white perforated bases on the columns and structural elements add a rhythmic geometric pattern that contrasts with the otherwise monolithic surfaces. The spatial layout features a sunken lounge area with low-profile built-in seating, wide shallow steps that serve as both circulation and informal seating, and carefully placed cylindrical objects that enhance the meditative atmosphere. The mood is calm, contemplative, and architecturally powerful. This type of courtyard suits high-end contemporary residences, boutique hotels, or wellness retreats where the desire for quiet reflection and connection to the sky is paramount.

Style
courtyard
Materials
concrete
Subject
modern atrium

Palette

gray #B8AEA1
black #898072
teal #23211E

Related courtyard designs

  • Three small wooden structures in a courtyard area, suggesting a cozy and functional environmentSimple Wooden Courtyard Spaces
  • A real photo of a mixed-style courtyard with brick walls, a tiled roof, and natural light from the daytime settingMixed-Style Courtyard with Brick Walls
  • A tranquil Asian-style building with red walls and white trim, surrounded by courtyards and multiple rooms, with people walking around the areaAsian-Inspired Courtyard with Red Walls
  • A real photo of an Asian-style building with a large roof and intricate details on its facade, featuring a courtyard surrounded by various structures with a mix of traditional and modern elements, natural light, and a sense of harmony between tradition and contemporary designAsian-Style Courtyard with Traditional and Modern Elements

Concrete Courtyard with Open Sky and Monolithic Boulder

D

Dali White Balance Residence Hotel

Modern minimalist courtyard with beige concrete walls, dark geometric accents, built-in seating, wide stone steps, and a large natural boulder in the foreground under an open sky.

Concrete Courtyard with Open Sky and Monolithic Boulder

courtyard · concrete · modern atrium

A serene sunken courtyard defined by raw concrete planes and dramatic natural light from above.

Tags

concrete-courtyardminimalist-atriumbrutalist-courtyardopen-sky-courtyardmonolithic-architecture

Concrete Courtyard with Open Sky and Monolithic Boulder

courtyard · concrete · modern atrium

A serene sunken courtyard defined by raw concrete planes and dramatic natural light from above.

Tags

concrete-courtyardminimalist-atriumbrutalist-courtyardopen-sky-courtyardmonolithic-architecture

About this design

This striking minimalist courtyard showcases a sophisticated interplay of brutalist-inspired concrete architecture and contemplative spatial design. The dominant palette consists of warm beige concrete, deep charcoal grey, and the natural texture of a massive unpolished stone boulder in the foreground. The verticality is emphasized by tall, smooth concrete walls that rise dramatically toward an open rectangular skylight, flooding the space with abundant natural daylight. Black-and-white perforated bases on the columns and structural elements add a rhythmic geometric pattern that contrasts with the otherwise monolithic surfaces. The spatial layout features a sunken lounge area with low-profile built-in seating, wide shallow steps that serve as both circulation and informal seating, and carefully placed cylindrical objects that enhance the meditative atmosphere. The mood is calm, contemplative, and architecturally powerful. This type of courtyard suits high-end contemporary residences, boutique hotels, or wellness retreats where the desire for quiet reflection and connection to the sky is paramount.

Style
courtyard
Materials
concrete
Subject
modern atrium

Palette

gray #B8AEA1
black #898072
teal #23211E

Related courtyard designs

  • Three small wooden structures in a courtyard area, suggesting a cozy and functional environmentSimple Wooden Courtyard Spaces
  • A real photo of a mixed-style courtyard with brick walls, a tiled roof, and natural light from the daytime settingMixed-Style Courtyard with Brick Walls
  • A tranquil Asian-style building with red walls and white trim, surrounded by courtyards and multiple rooms, with people walking around the areaAsian-Inspired Courtyard with Red Walls
  • A real photo of an Asian-style building with a large roof and intricate details on its facade, featuring a courtyard surrounded by various structures with a mix of traditional and modern elements, natural light, and a sense of harmony between tradition and contemporary designAsian-Style Courtyard with Traditional and Modern Elements
brown #2C261E
#29221C #29221C

How to get this look

  • Use large-format concrete panels in warm beige tones for walls to create a monolithic, sculptural feel
  • Incorporate a large natural stone boulder as a focal point to balance hard architectural lines with organic texture
  • Design an open-to-sky rectangular aperture to maximize natural daylight and create dramatic light-shadow play
  • Add black-and-white perforated detailing at the base of columns for geometric rhythm and visual interest
  • Include wide, shallow concrete steps that double as informal seating to encourage contemplation
A serene courtyard scene with a tree, two benches, and a mix of architectural elements and natural surroundings
Courtyard Oasis with Tree and Seating
  • A serene outdoor space with a tree in front of a white building, set in a courtyard or similar environmentCourtyard with Tree and White Building Facade
  • A serene outdoor courtyard with a brick wall featuring a window, two benches, and lush greeneryCourtyard with Brick Wall and Benches
  • A serene Asian-style courtyard with statues, decorative elements, and a blend of traditional and modern architecture, illuminated by natural and artificial light, surrounded by plants and treesAsian Courtyard with Traditional and Modern Elements
  • brown #2C261E
    #29221C #29221C

    How to get this look

    • Use large-format concrete panels in warm beige tones for walls to create a monolithic, sculptural feel
    • Incorporate a large natural stone boulder as a focal point to balance hard architectural lines with organic texture
    • Design an open-to-sky rectangular aperture to maximize natural daylight and create dramatic light-shadow play
    • Add black-and-white perforated detailing at the base of columns for geometric rhythm and visual interest
    • Include wide, shallow concrete steps that double as informal seating to encourage contemplation
    A serene courtyard scene with a tree, two benches, and a mix of architectural elements and natural surroundings
    Courtyard Oasis with Tree and Seating
  • A serene outdoor space with a tree in front of a white building, set in a courtyard or similar environmentCourtyard with Tree and White Building Facade
  • A serene outdoor courtyard with a brick wall featuring a window, two benches, and lush greeneryCourtyard with Brick Wall and Benches
  • A serene Asian-style courtyard with statues, decorative elements, and a blend of traditional and modern architecture, illuminated by natural and artificial light, surrounded by plants and treesAsian Courtyard with Traditional and Modern Elements