FeelDesign LogoFeelDesign

Concrete Floor Tiles Layout

Modern Floor Plan Interior
Modern Floor Plan Interior

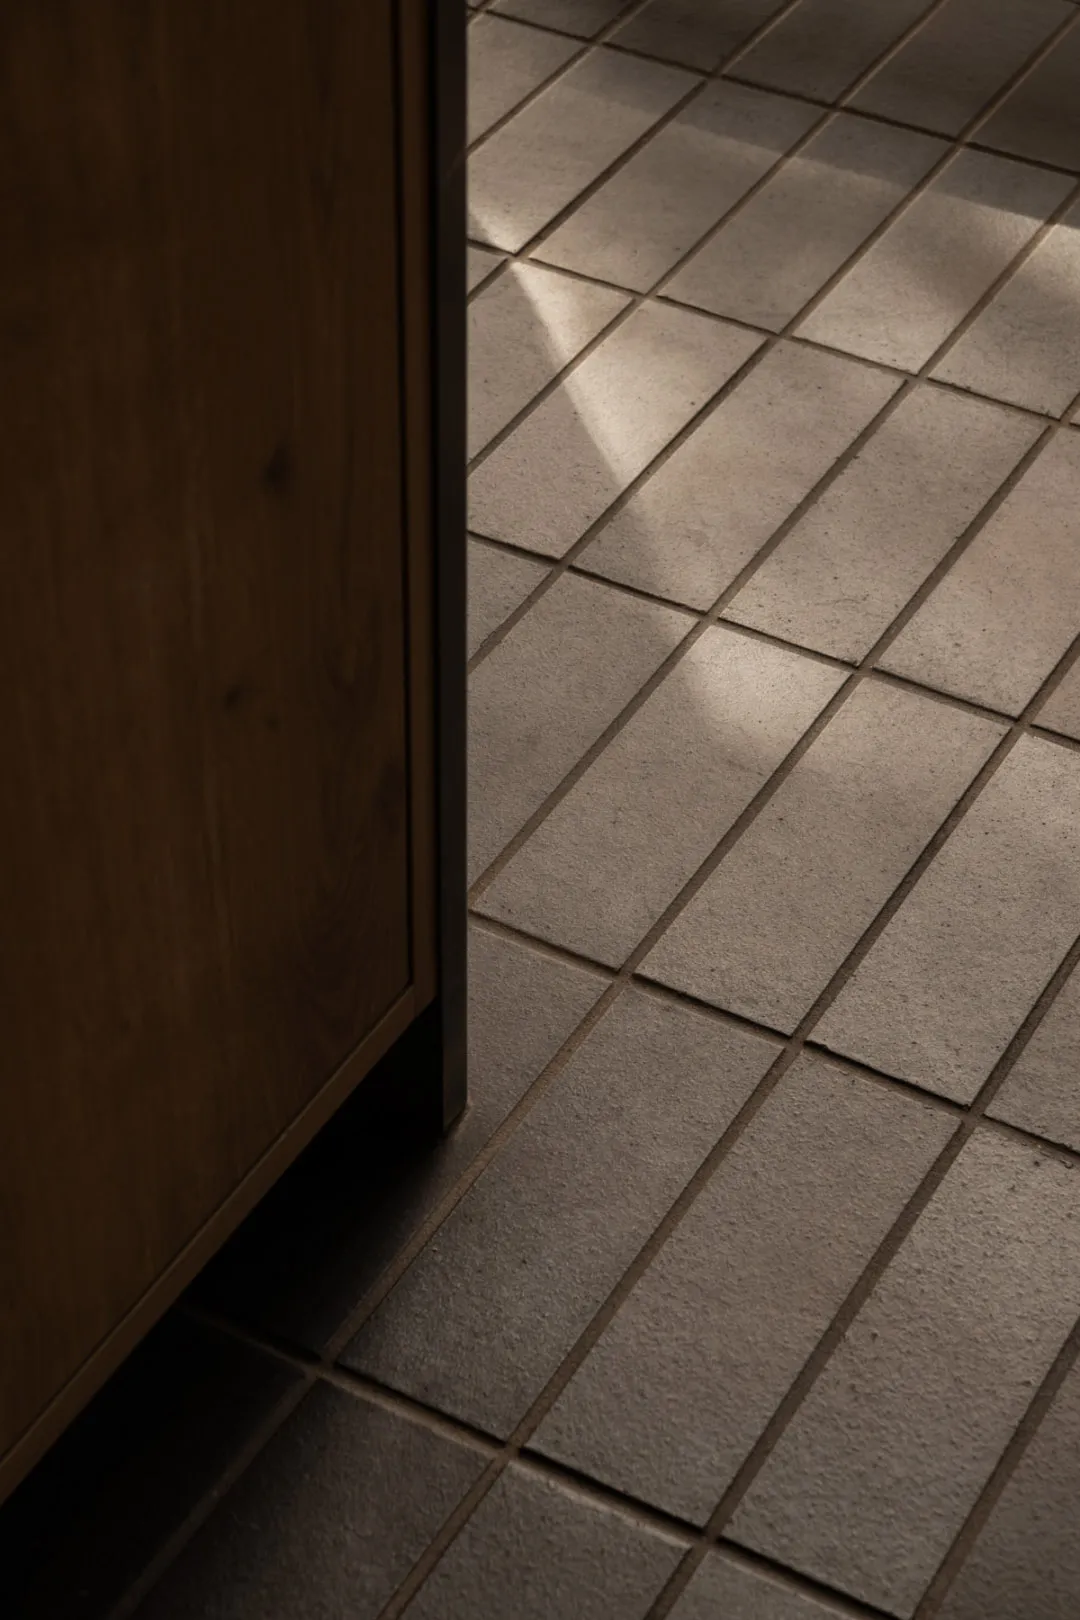
A photograph of a floor tiled with concrete tiles, showing the layout and design of the tiles.

Concrete Floor Tiles Layout

interior design · concrete tiles · floor tiles

Minimalist design features Concrete tiles showcasing Modern aesthetic for residential interiors.

Tags

interior-designconcrete-tilesmodern-aestheticresidential-interiorslayout

Concrete Floor Tiles Layout

interior design · concrete tiles · floor tiles

Minimalist design features Concrete tiles showcasing Modern aesthetic for residential interiors.

Tags

interior-designconcrete-tilesmodern-aestheticresidential-interiorslayout

About this design

A photograph of a floor tiled with concrete tiles, showing the layout and design of the tiles.

Style
interior design
Materials
concrete tiles
Subject
floor tiles

Related interior design designs

  • Variety of contemporary floor tiles in concrete materialConcrete Flooring Tile Collection
  • A modern bedroom featuring concrete walls, glass shelves, and minimalist furniture.Concrete Glass Bedroom
  • Various angles of a concrete interior renovation project.Concrete Interior Remodeling
  • A modern kitchen with concrete walls and a dark interior designConcrete Kitchen Industrial
  • A modern living room with a concrete fireplace, green armchairs, and a large indoor plant.Concrete Living Room
  • An overhead view of a modern living room featuring a concrete floor and a wooden table with a fruit bowl.Concrete Living Room
  • A modern living room with concrete arches, featuring a comfortable sofa and a coffee table, set against a backdrop of naturalConcrete Living Room Arches
  • A modern, minimalist living room with concrete flooring, wooden furniture, and stone accentsConcrete Living Room Concept

Concrete Floor Tiles Layout

Modern Floor Plan Interior

Modern Floor Plan Interior

A photograph of a floor tiled with concrete tiles, showing the layout and design of the tiles.

Concrete Floor Tiles Layout

interior design · concrete tiles · floor tiles

Minimalist design features Concrete tiles showcasing Modern aesthetic for residential interiors.

Tags

interior-designconcrete-tilesmodern-aestheticresidential-interiorslayout

Concrete Floor Tiles Layout

interior design · concrete tiles · floor tiles

Minimalist design features Concrete tiles showcasing Modern aesthetic for residential interiors.

Tags

interior-designconcrete-tilesmodern-aestheticresidential-interiorslayout

About this design

A photograph of a floor tiled with concrete tiles, showing the layout and design of the tiles.

Style
interior design
Materials
concrete tiles
Subject
floor tiles

Related interior design designs

  • Variety of contemporary floor tiles in concrete materialConcrete Flooring Tile Collection
  • A modern bedroom featuring concrete walls, glass shelves, and minimalist furniture.Concrete Glass Bedroom
  • Various angles of a concrete interior renovation project.Concrete Interior Remodeling
  • A modern kitchen with concrete walls and a dark interior designConcrete Kitchen Industrial
  • A modern living room with a concrete fireplace, green armchairs, and a large indoor plant.Concrete Living Room
  • An overhead view of a modern living room featuring a concrete floor and a wooden table with a fruit bowl.Concrete Living Room
  • A modern living room with concrete arches, featuring a comfortable sofa and a coffee table, set against a backdrop of naturalConcrete Living Room Arches
  • A modern, minimalist living room with concrete flooring, wooden furniture, and stone accentsConcrete Living Room Concept