FeelDesign LogoFeelDesign

Concrete and Glass Office Space Plan

Classic Retail Design
Classic Retail Design

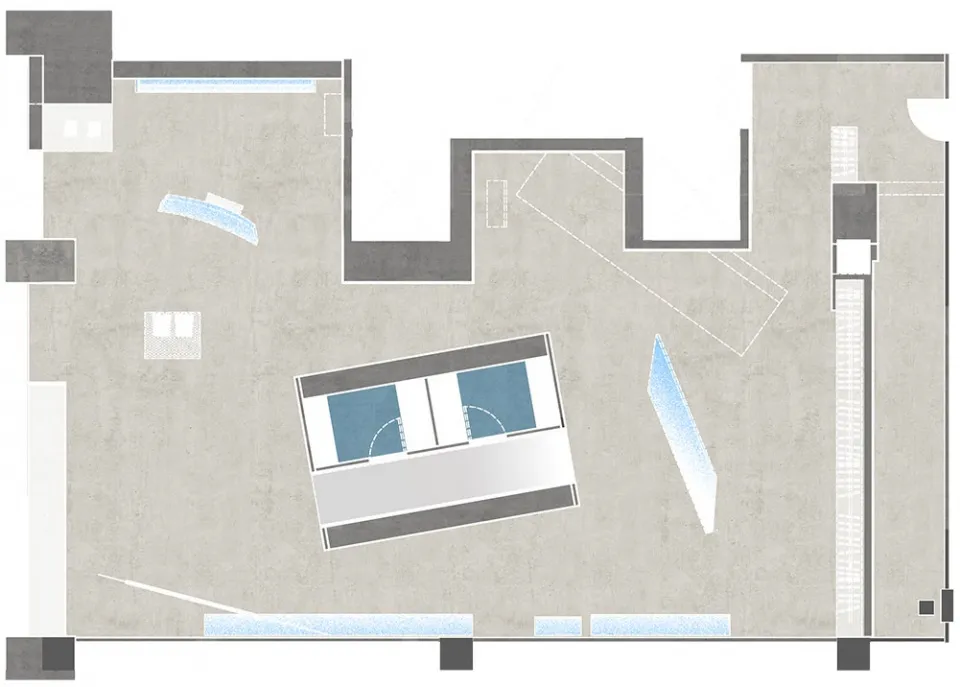
Floor plan of an office space with concrete and glass materials.

Concrete and Glass Office Space Plan

architecture · concrete and glass · office space

Minimalist office space with concrete and glass materials designed to enhance productivity and collaboration

Tags

architectureminimalistoffice spaceconcreteglass

Concrete and Glass Office Space Plan

architecture · concrete and glass · office space

Minimalist office space with concrete and glass materials designed to enhance productivity and collaboration

Tags

architectureminimalistoffice spaceconcreteglass

About this design

Floor plan of an office space with concrete and glass materials.

Style
architecture
Materials
concrete and glass
Subject
office space

Related architecture designs

  • a concrete window with various types of green plants growing through itConcrete Greenery Window
  • Concrete ground-plan featuring a minimalist architectural designConcrete Ground-Plan
  • A modern, minimalist house exterior with a concrete facade and large windows.Concrete House Exterior
  • A house with a concrete exterior illuminated at night, surrounded by dark green foliage and tall trees in the background.Concrete House Exterior at Night
  • A dark, minimalist concrete interior with a black background and water-like features.Concrete Interior Black Lighting
  • Concrete corridor with stone wall and ceiling, featuring thatched lighting fixtures and wooden steps.Concrete Interior Corridor
  • A white room with concrete walls and ceiling.Concrete Interior Decoration with White
  • Concrete interior space with minimalistic design elements and natural light.Concrete Interior Design