FeelDesign LogoFeelDesign

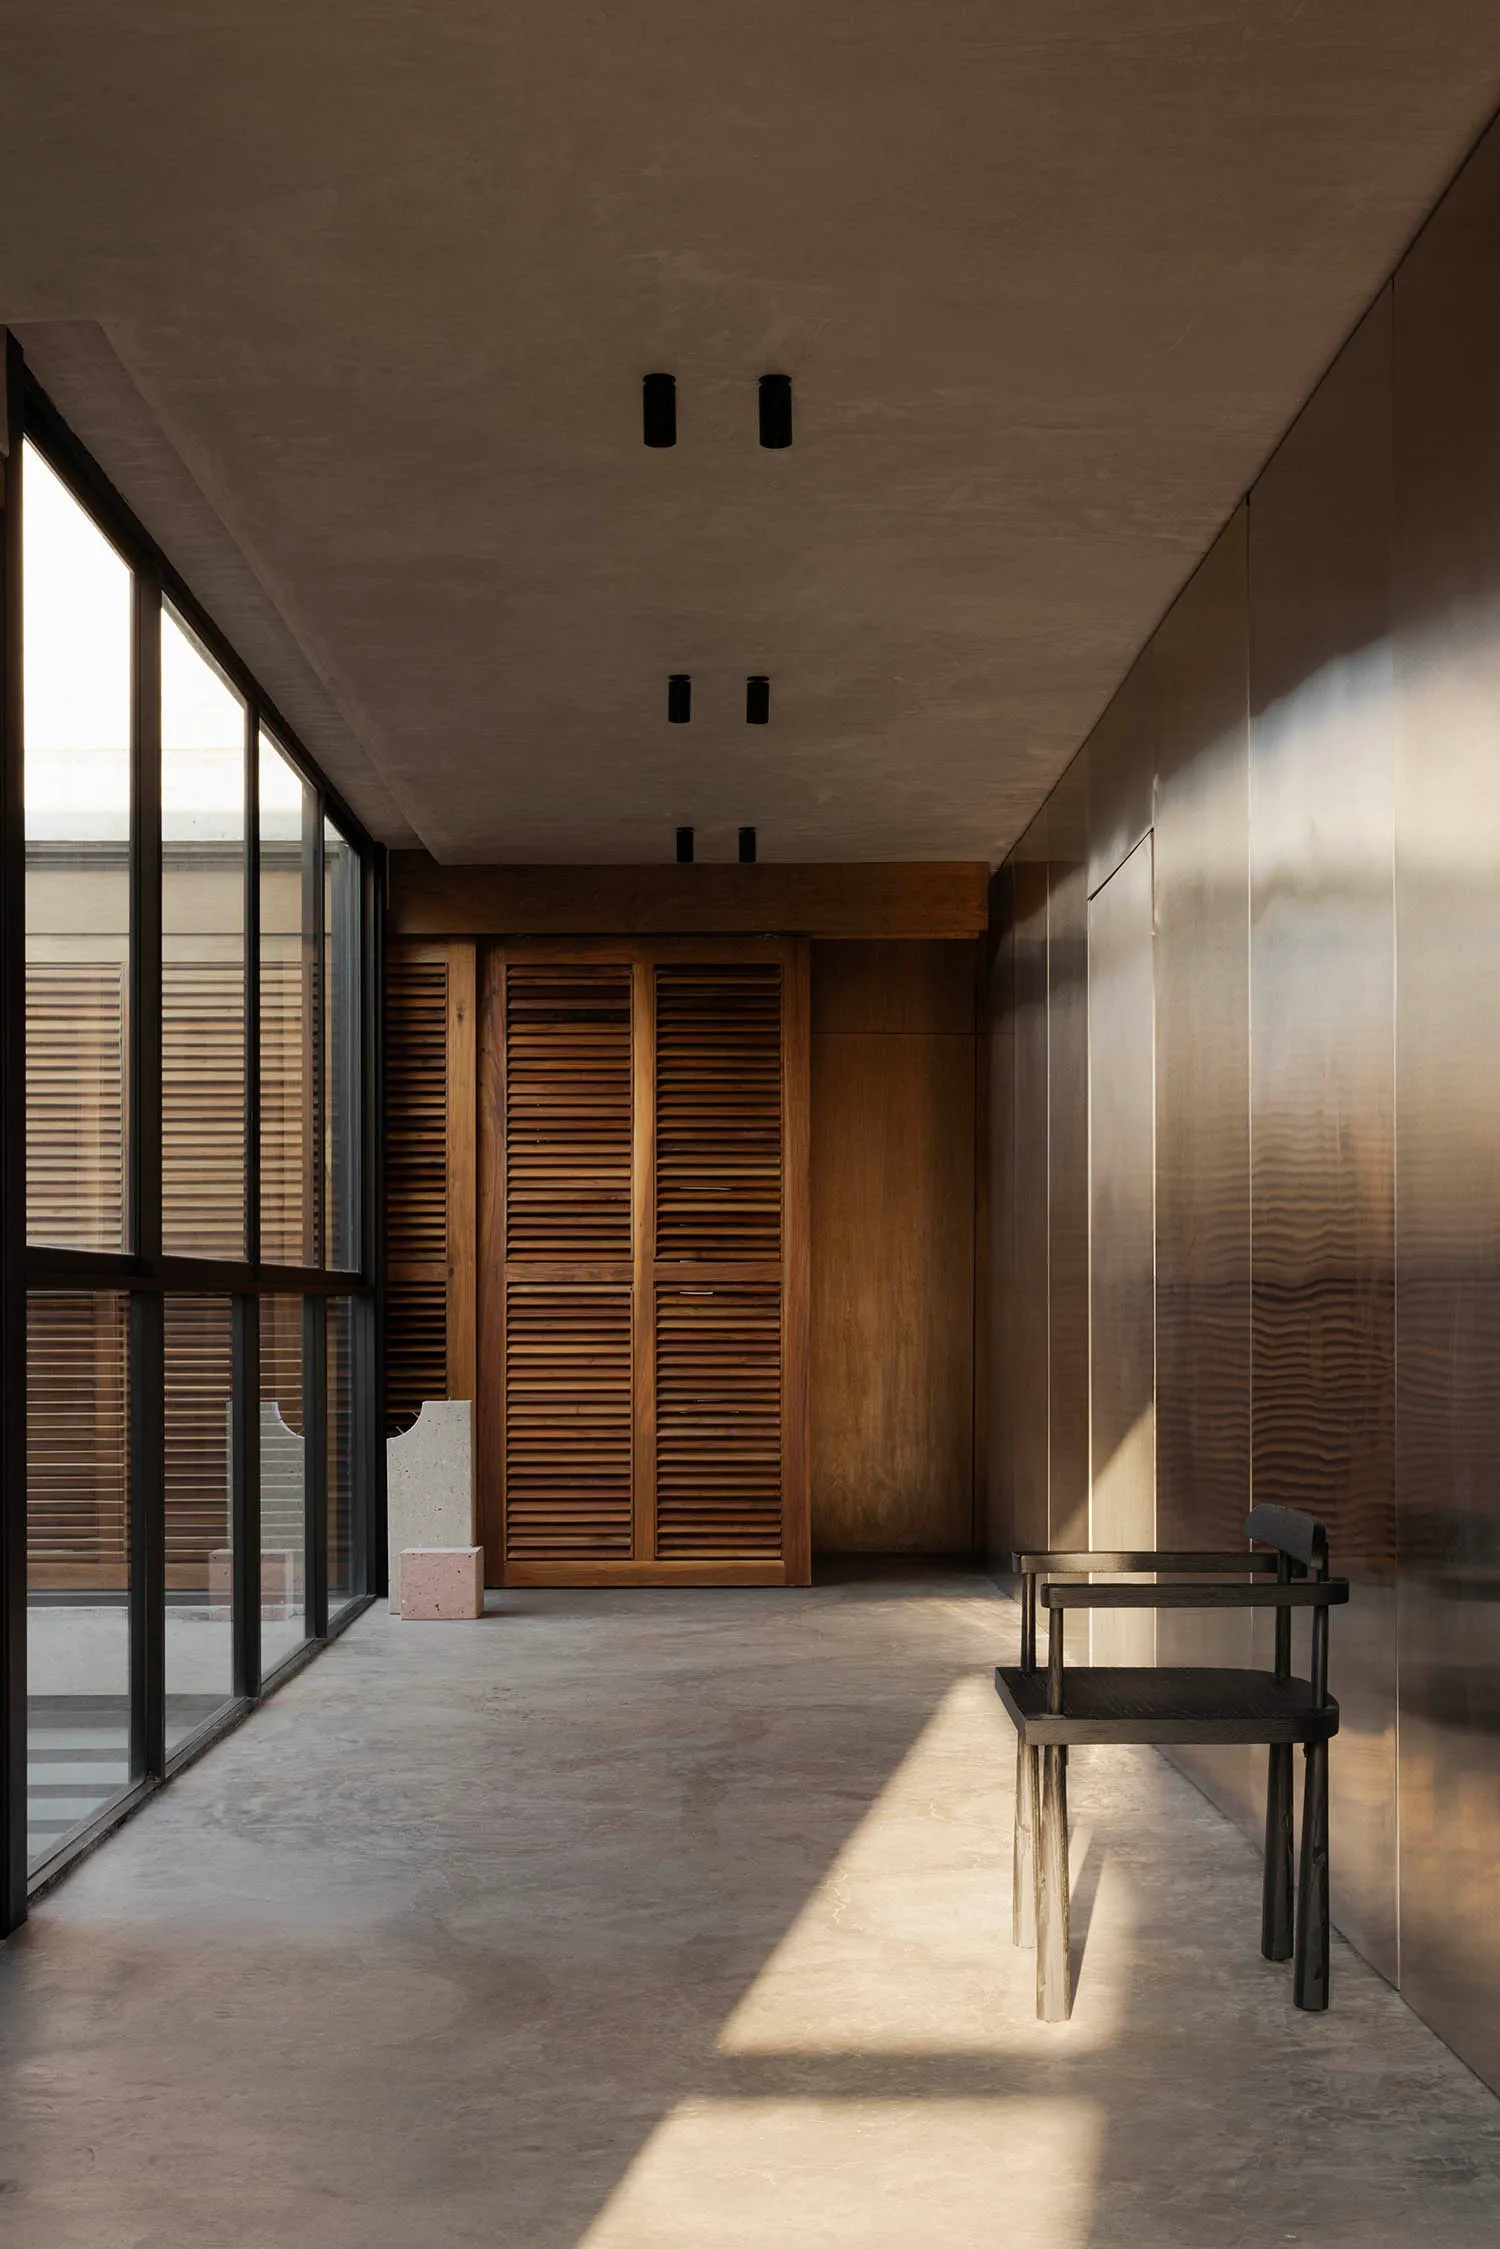
Concrete Hallway with Walnut Louvered Cabinet

3

300m²

Minimalist concrete hallway featuring a dark walnut louvered cabinet, black wooden chair, large glass windows, and warm sunlight creating strong diagonal shadows.

Concrete Hallway with Walnut Louvered Cabinet

hallway · walnut · entryway

Dramatic morning light casts long shadows across a serene, minimalist corridor.

Tags

minimalist hallwayconcrete interiorwalnut cabinetnatural light corridormodern wabi sabi

Concrete Hallway with Walnut Louvered Cabinet

hallway · walnut · entryway

Dramatic morning light casts long shadows across a serene, minimalist corridor.

Tags

minimalist hallwayconcrete interiorwalnut cabinetnatural light corridormodern wabi sabi

About this design

This striking minimalist hallway showcases a sophisticated material dialogue between raw concrete floors and ceiling, rich walnut wood, and sleek black metal accents. The dominant palette is an earthy combination of warm greys, deep chocolate browns, and black, creating a calm yet dramatic atmosphere. A custom walnut louvered cabinet serves as the focal point at the end of the corridor, providing both storage and textural interest. Floor-to-ceiling black-framed glass windows on the left allow abundant natural light to flood the space, casting long, architectural shadows across the polished concrete floor. A sculptural dark wooden chair sits against a wall clad in vertically grained walnut panels, adding a human scale to the otherwise monolithic volume. The spatial layout is clean and linear, emphasizing length and perspective. This design perfectly suits homeowners who appreciate contemporary wabi-sabi aesthetics, architects, or anyone seeking a tranquil, luxurious transitional space that feels both monastic and warm.

Style
hallway
Materials
walnut
Subject
entryway

Palette

brown #423126
black #664D39
gray #7F746C

Related hallway designs

  • Dimly lit hallway with a brick wall and a pink wall, featuring two doors and a mysterious atmosphereIndustrial Hallway with Brick and Pink Walls
  • A dimly lit hallway with a gray wall, a doorway, and two framed pictures on displayGray Hallway with Artwork
  • A dimly lit hallway with a stone wall, a large vase, and two potted plants, featuring a bench at the endCozy Hallway with Stone Walls
  • Dimly lit modern hallway with black doorway, two vases on either side, and clean linesModern Hallway with Decorative Vases
  • A dark hallway with concrete walls, possibly a floor plan, featuring rooms and linework

Concrete Hallway with Walnut Louvered Cabinet

3

300m²

Minimalist concrete hallway featuring a dark walnut louvered cabinet, black wooden chair, large glass windows, and warm sunlight creating strong diagonal shadows.

Concrete Hallway with Walnut Louvered Cabinet

hallway · walnut · entryway

Dramatic morning light casts long shadows across a serene, minimalist corridor.

Tags

minimalist hallwayconcrete interiorwalnut cabinetnatural light corridormodern wabi sabi

Concrete Hallway with Walnut Louvered Cabinet

hallway · walnut · entryway

Dramatic morning light casts long shadows across a serene, minimalist corridor.

Tags

minimalist hallwayconcrete interiorwalnut cabinetnatural light corridormodern wabi sabi

About this design

This striking minimalist hallway showcases a sophisticated material dialogue between raw concrete floors and ceiling, rich walnut wood, and sleek black metal accents. The dominant palette is an earthy combination of warm greys, deep chocolate browns, and black, creating a calm yet dramatic atmosphere. A custom walnut louvered cabinet serves as the focal point at the end of the corridor, providing both storage and textural interest. Floor-to-ceiling black-framed glass windows on the left allow abundant natural light to flood the space, casting long, architectural shadows across the polished concrete floor. A sculptural dark wooden chair sits against a wall clad in vertically grained walnut panels, adding a human scale to the otherwise monolithic volume. The spatial layout is clean and linear, emphasizing length and perspective. This design perfectly suits homeowners who appreciate contemporary wabi-sabi aesthetics, architects, or anyone seeking a tranquil, luxurious transitional space that feels both monastic and warm.

Style
hallway
Materials
walnut
Subject
entryway

Palette

brown #423126
black #664D39
gray #7F746C

Related hallway designs

  • Dimly lit hallway with a brick wall and a pink wall, featuring two doors and a mysterious atmosphereIndustrial Hallway with Brick and Pink Walls
  • A dimly lit hallway with a gray wall, a doorway, and two framed pictures on displayGray Hallway with Artwork
  • A dimly lit hallway with a stone wall, a large vase, and two potted plants, featuring a bench at the endCozy Hallway with Stone Walls
  • Dimly lit modern hallway with black doorway, two vases on either side, and clean linesModern Hallway with Decorative Vases
  • A dark hallway with concrete walls, possibly a floor plan, featuring rooms and linework
orange #D6C7B4
#6B5843 #6B5843

How to get this look

  • Use large-format raw concrete or microcement on both floors and ceilings for a monolithic effect
  • Incorporate rich walnut wood in vertical paneling and louvered cabinetry to add warmth
  • Introduce dramatic natural light with floor-to-ceiling black steel windows
  • Choose sculptural, minimalist dark wood seating to contrast with concrete surfaces
  • Keep the color palette strictly neutral with warm greys, deep browns and black accents
Industrial Hallway with Concrete Walls
  • A brightly lit hallway with Asian-style doors, decorative vases, and books, creating a warm and inviting atmosphereTraditional Asian-Style Hallway with Decorative Elements
  • A well-lit hallway with a red accent wall, glass door, and multiple framed pictures on the wallsGallery Hallway with Red Accent Wall
  • A bright blue hallway with reflective surfaces, concrete walls, and two doors, conveying a sense of openness and simplicityModern Blue Hallway with Concrete Walls
  • orange #D6C7B4
    #6B5843 #6B5843

    How to get this look

    • Use large-format raw concrete or microcement on both floors and ceilings for a monolithic effect
    • Incorporate rich walnut wood in vertical paneling and louvered cabinetry to add warmth
    • Introduce dramatic natural light with floor-to-ceiling black steel windows
    • Choose sculptural, minimalist dark wood seating to contrast with concrete surfaces
    • Keep the color palette strictly neutral with warm greys, deep browns and black accents
    Industrial Hallway with Concrete Walls
  • A brightly lit hallway with Asian-style doors, decorative vases, and books, creating a warm and inviting atmosphereTraditional Asian-Style Hallway with Decorative Elements
  • A well-lit hallway with a red accent wall, glass door, and multiple framed pictures on the wallsGallery Hallway with Red Accent Wall
  • A bright blue hallway with reflective surfaces, concrete walls, and two doors, conveying a sense of openness and simplicityModern Blue Hallway with Concrete Walls