Concrete Kitchen with Live-Edge Oak Bench
New York Gent Minimalist Residence + Art Studio
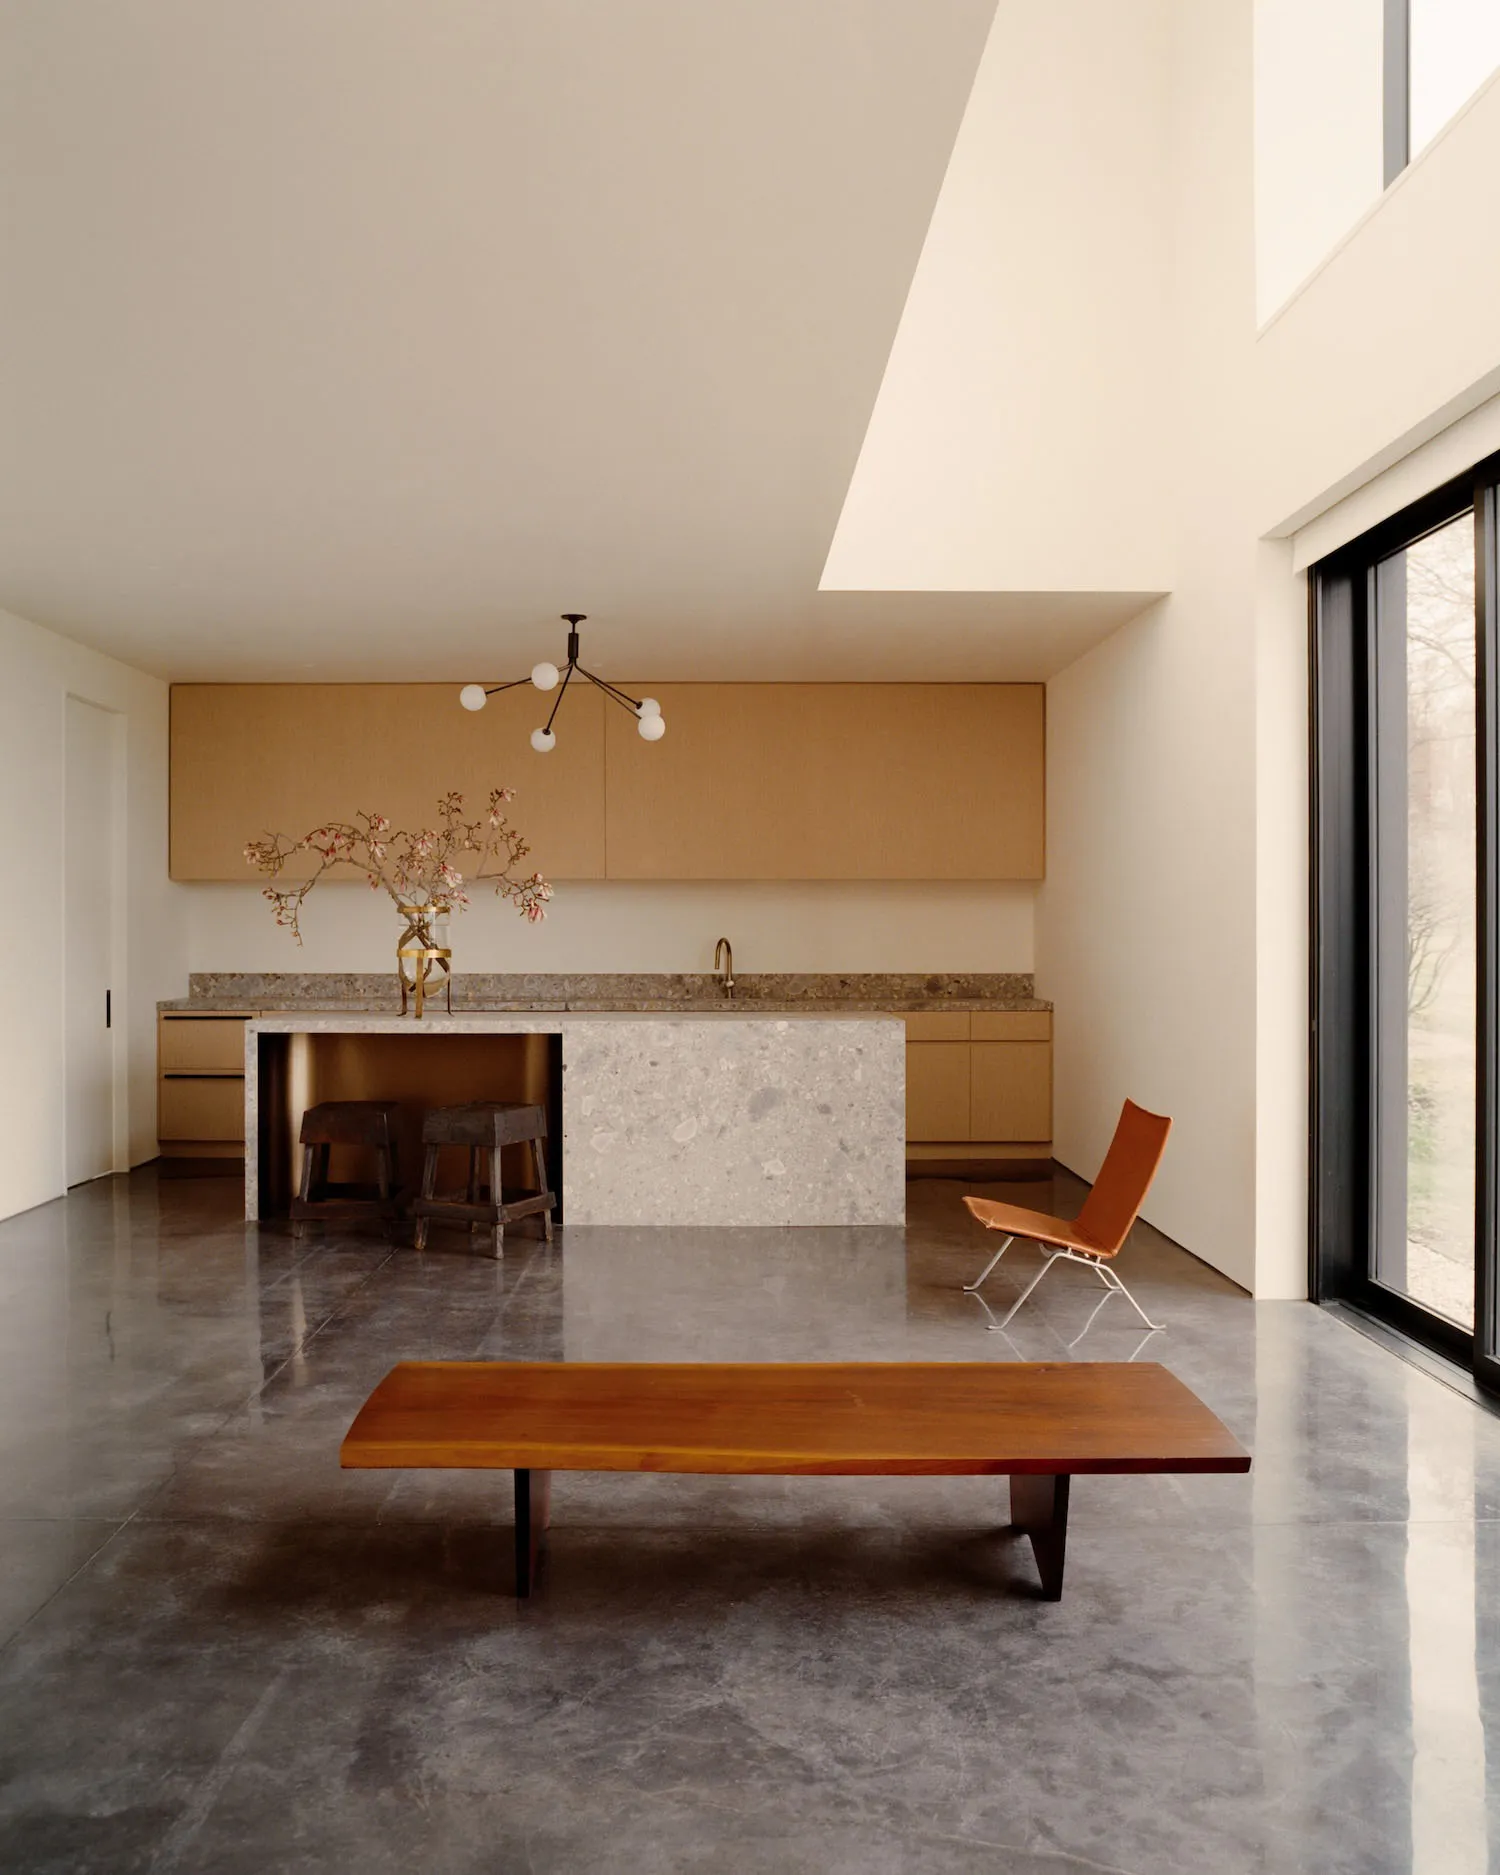
Concrete Kitchen with Live-Edge Oak Bench
kitchen · concrete · living area
A serene open-plan space where raw concrete meets warm wood tones under dramatic double-height ceilings.
Concrete Kitchen with Live-Edge Oak Bench
kitchen · concrete · living area
A serene open-plan space where raw concrete meets warm wood tones under dramatic double-height ceilings.
About this design
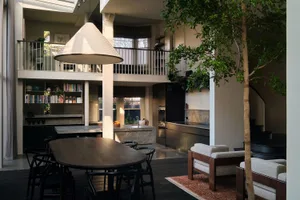
This expansive, double-height living and kitchen space embodies contemporary minimalism through a restrained material palette. The dominant elements are cool-toned polished concrete floors and a substantial terrazzo kitchen island with its characteristic speckled texture. Warmth is introduced through light oak flat-panel cabinetry that spans the back wall and a striking live-edge oak bench in the foreground. A sculptural black metal chandelier with spherical glass globes hangs centrally, providing both artistic focal point and ambient lighting. Natural light floods the room from large floor-to-ceiling glass doors on the right, which frame views of the outdoors and enhance the airy, contemplative mood. Two rustic wooden stools tucked beneath the island add organic texture. The spatial layout creates a seamless flow between food preparation and living areas, making it ideal for design-conscious homeowners who appreciate architectural clarity, natural materials, and uncluttered modern living.
- Style
- kitchen
- Materials
- concrete
- Subject
- living area