Concrete Loft Plan

Classic Floor Plan Concept
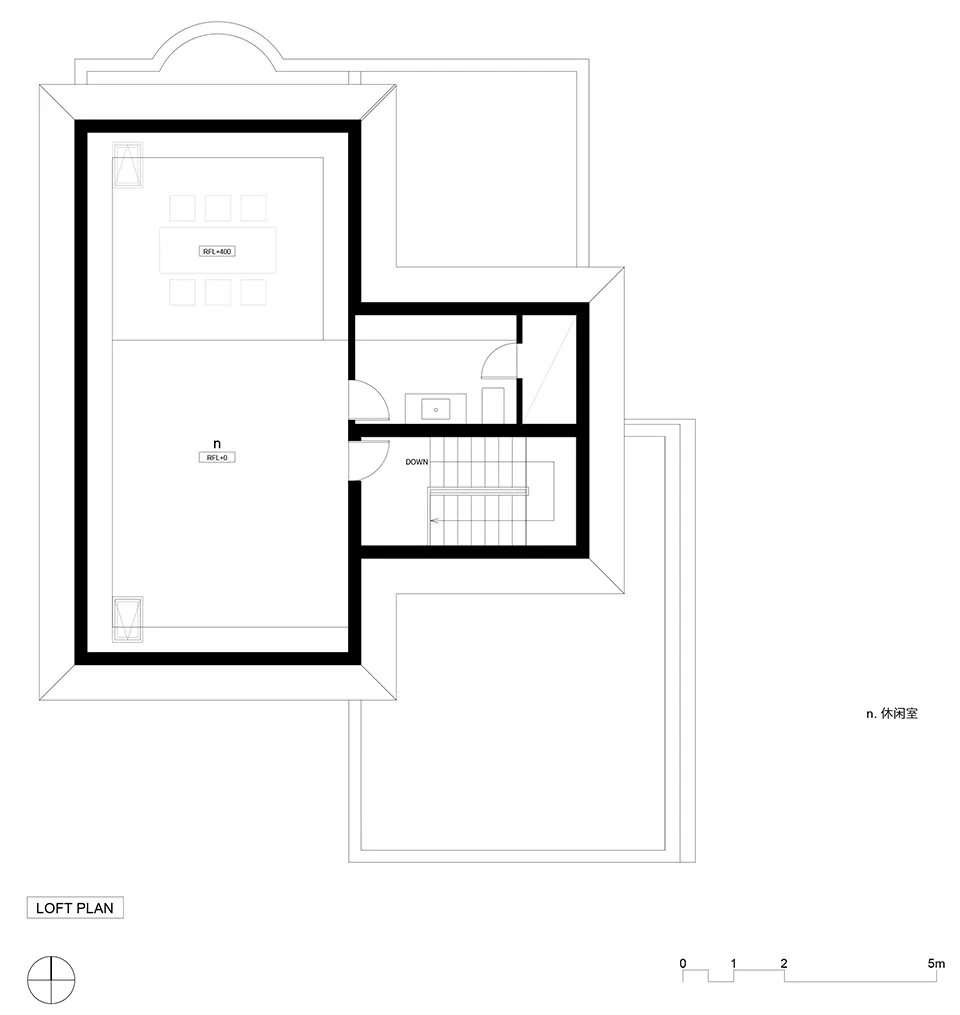
Concrete Loft Plan
architecture · concrete · residential
This concrete loft floor plan showcases an industrial-chic design with an open living space and a spiral staircase connecting the two levels.
Concrete Loft Plan
architecture · concrete · residential
This concrete loft floor plan showcases an industrial-chic design with an open living space and a spiral staircase connecting the two levels.
About this design
A two-level residential layout with a spiral staircase leading from the ground level to the loft level. The ground level feat
- Style
- architecture
- Materials
- concrete
- Subject
- residential