Concrete Portal Hallway with Warm Wood Accents
DAK Bakery Cafe - Multi-space: Coffee + Retail + Tasting + Studio
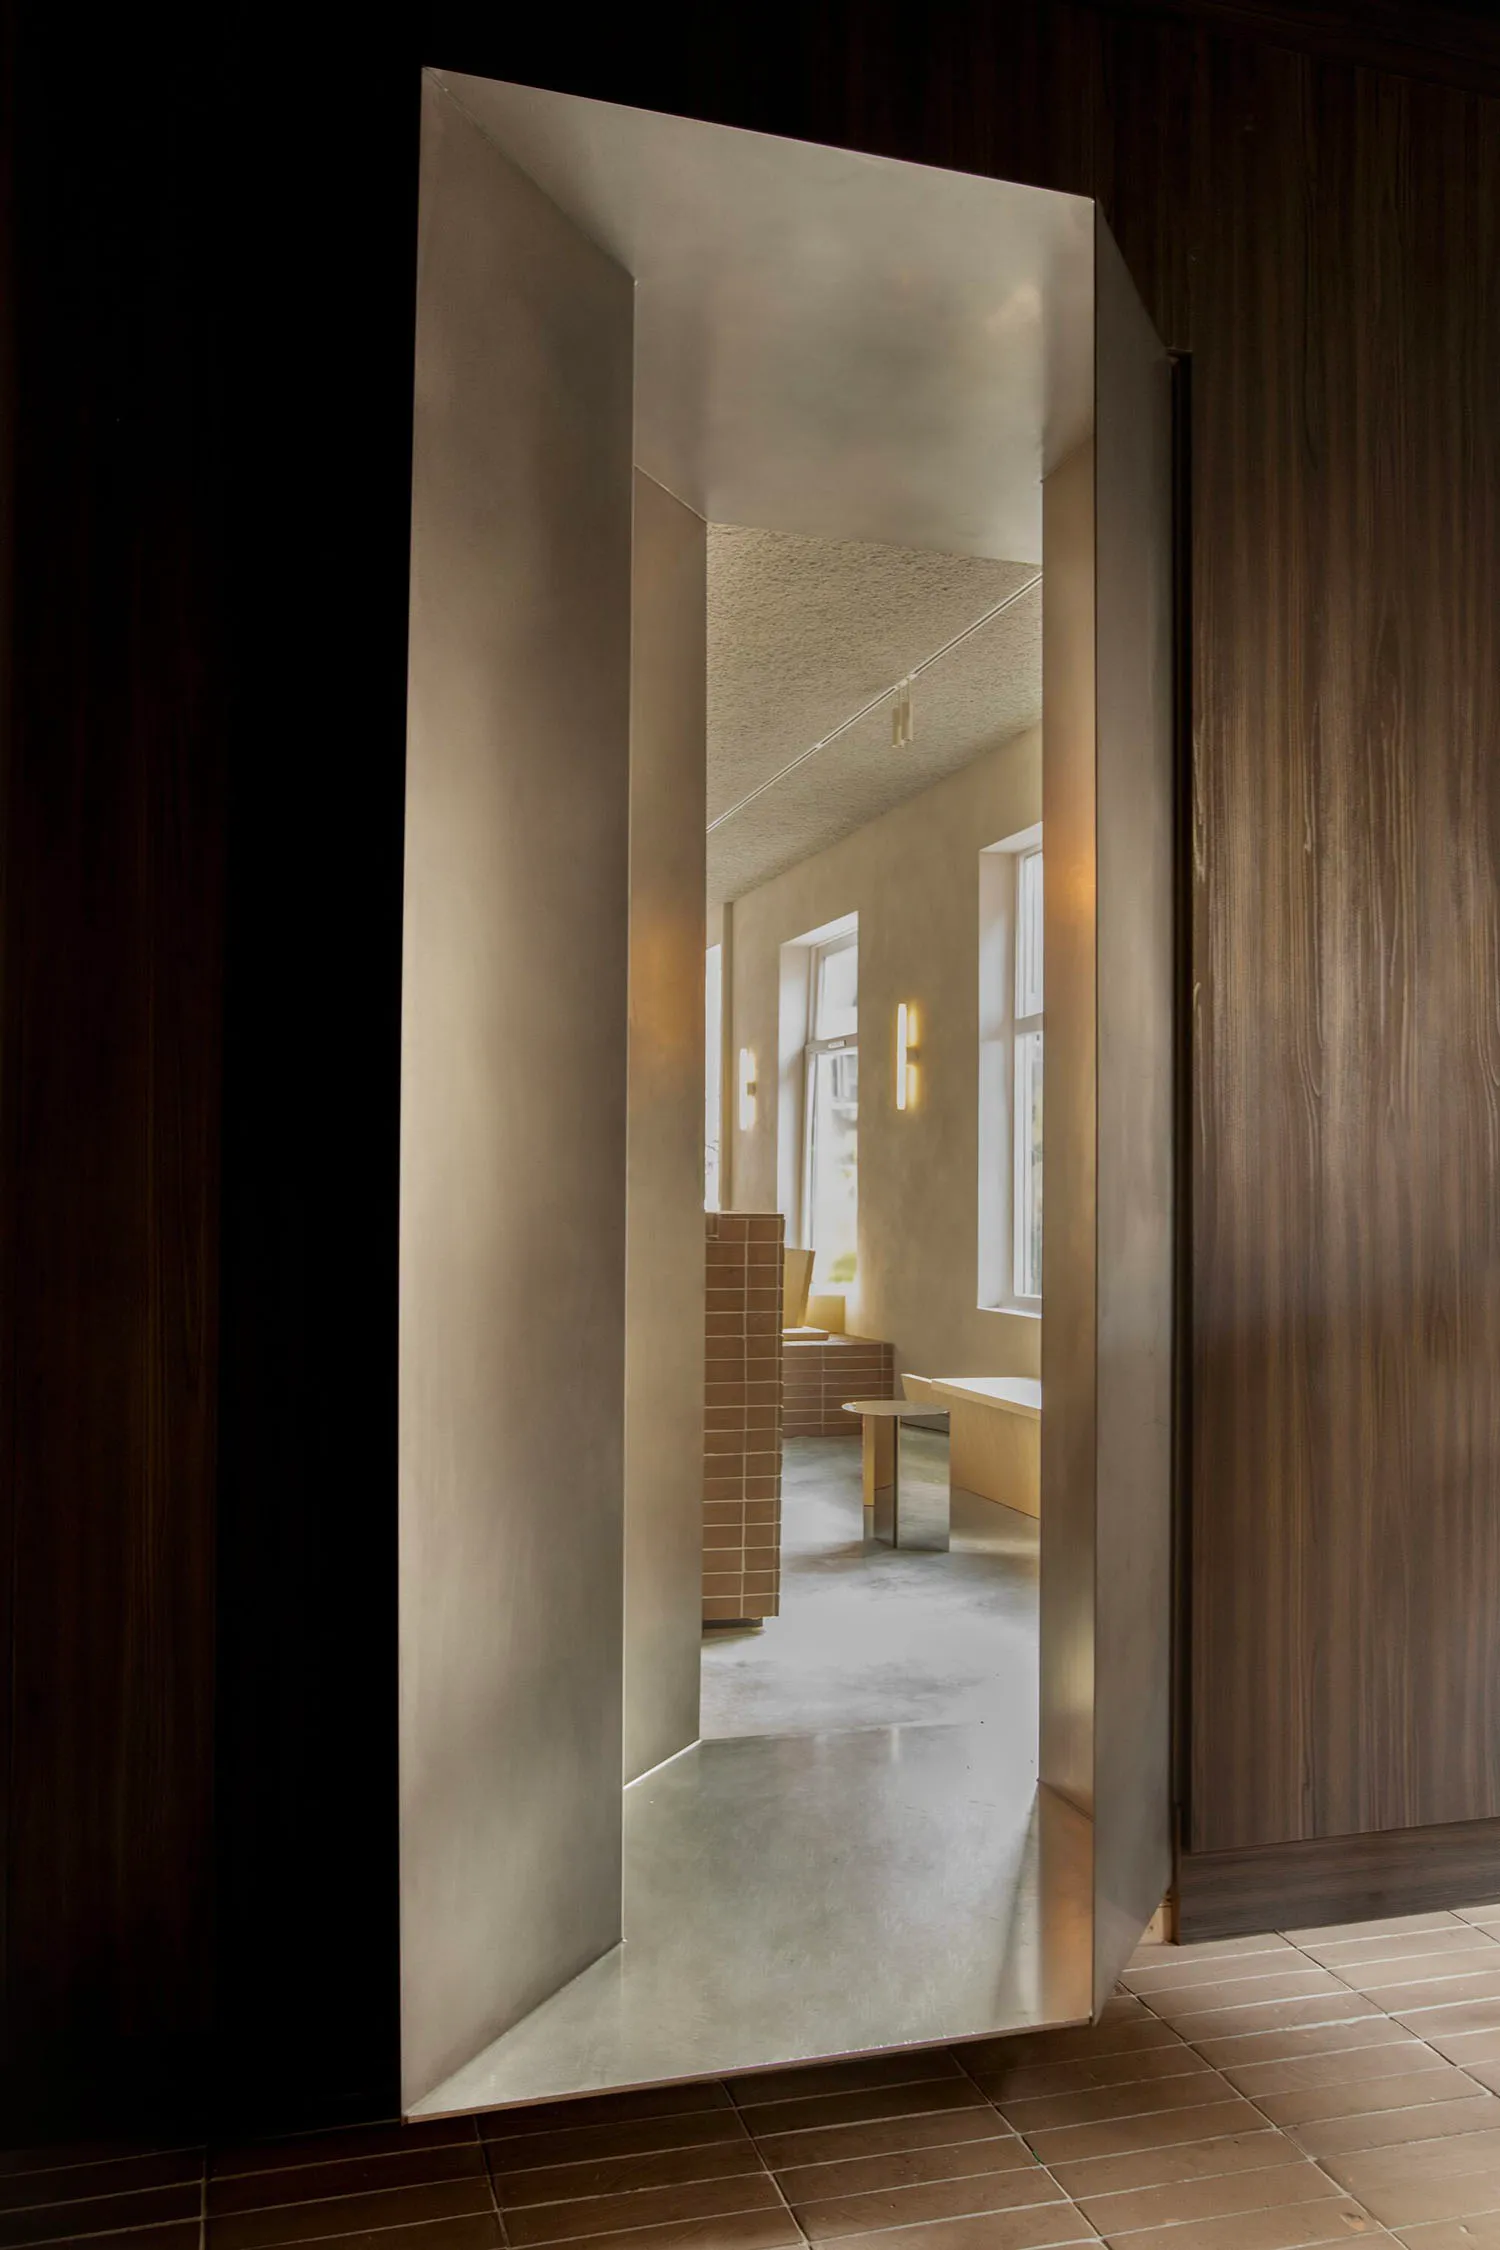
Concrete Portal Hallway with Warm Wood Accents
transitional space · concrete and wood · minimalist hallway
A dramatic concrete threshold frames the view into a sunlit minimalist corridor.
Concrete Portal Hallway with Warm Wood Accents
transitional space · concrete and wood · minimalist hallway
A dramatic concrete threshold frames the view into a sunlit minimalist corridor.
About this design
This striking transitional space is defined by its raw concrete portal that creates a powerful sense of threshold and discovery. The dominant palette is an earthy combination of cool concrete grey, rich dark walnut tones, and warm terracotta accents. Materials are deliberately honest: exposed concrete with a smooth troweled finish, vertically grained dark wood paneling, and small-format brown tiles that add subtle texture. Natural light floods in from large windows at the far end, complemented by minimal vertical wall sconces that cast gentle upward glows. The spatial layout uses the concrete frame as a sculptural element, compressing the view before releasing it into a longer, brighter volume. The mood is contemplative, serene, and architectural. This aesthetic suits modern minimalist homes, boutique hospitality spaces, or high-end office environments where a sense of ritual and material honesty is desired.
- Style
- transitional space
- Materials
- concrete and wood
- Subject
- minimalist hallway