Concrete Retail Atrium with Indoor Garden
Gaps in Colombia - Retail, Dance, Cafe
Concrete Retail Atrium with Indoor Garden
retail interior · concrete · courtyard atrium
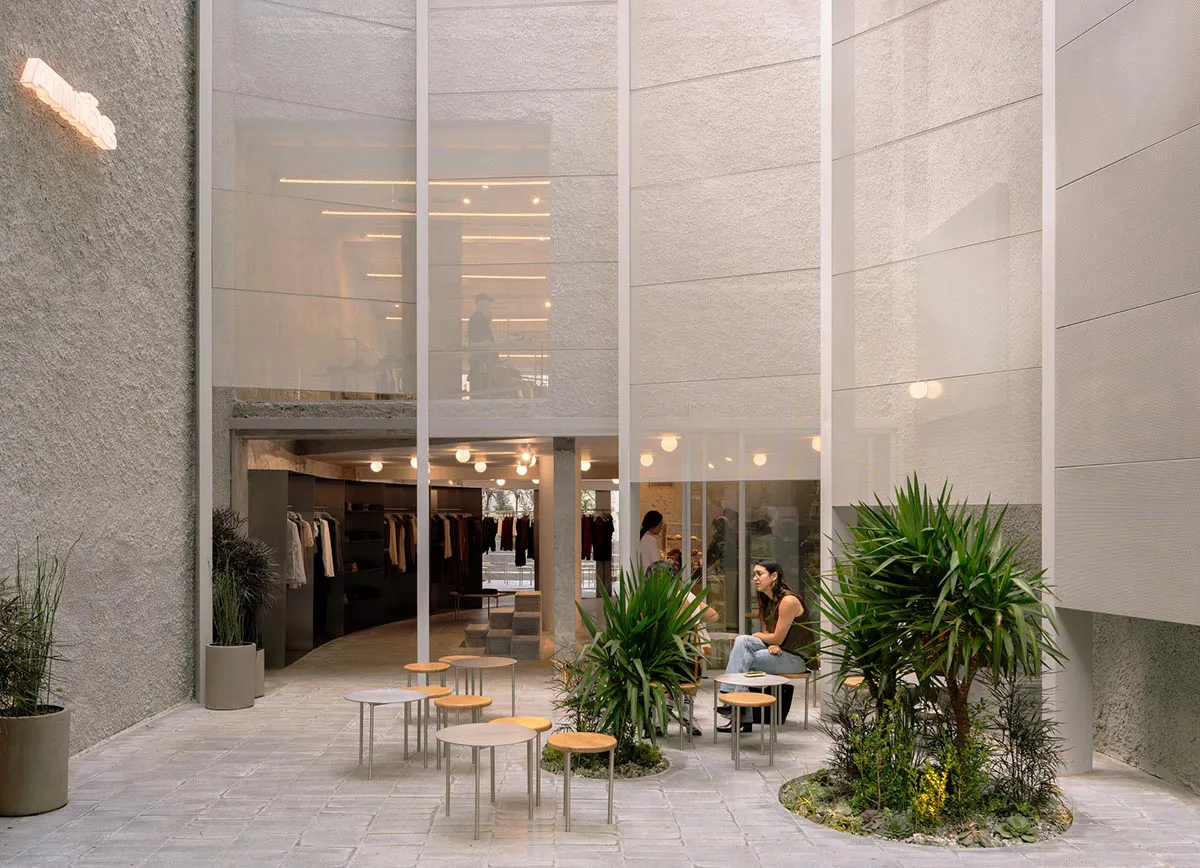
A serene double-height retail courtyard where raw concrete meets lush greenery and natural light.
Concrete Retail Atrium with Indoor Garden
retail interior · concrete · courtyard atrium
A serene double-height retail courtyard where raw concrete meets lush greenery and natural light.
About this design
This striking retail interior showcases a double-height courtyard atrium defined by raw, textured concrete walls and pillars that create a brutalist yet calming atmosphere. The dominant palette is a monochromatic scheme of soft greys and off-whites, punctuated by the vibrant green of numerous tropical plants and small trees planted directly in the floor. Natural light floods the space through expansive floor-to-ceiling glass walls on the upper level, while warm linear LED lighting and spherical pendant lights provide layered illumination. Circular wooden-top tables with slim metal legs are casually arranged throughout the atrium, encouraging customers to linger. The spatial layout cleverly integrates retail areas visible in the background with this semi-outdoor garden-like seating zone, blurring the boundary between commerce and nature. This design approach suits contemporary fashion or lifestyle boutiques that want to offer customers a memorable, restorative experience within an urban environment.
- Style
- retail interior
- Materials
- concrete
- Subject
- courtyard atrium
Palette
How to get this look
- Use raw concrete with visible texture or board-formed patterns on walls and columns
- Introduce substantial indoor trees and tropical plants planted at floor level
- Combine circular wooden tables with minimalist metal legs for casual seating
- Layer natural daylight from large glass facades with warm linear LED lighting
- Keep the overall color palette strictly neutral to let greenery become the focal point