FeelDesign LogoFeelDesign

Concrete Retail Corner with Oversized Awning

Anaya D+dd Buying Hand Collection Store
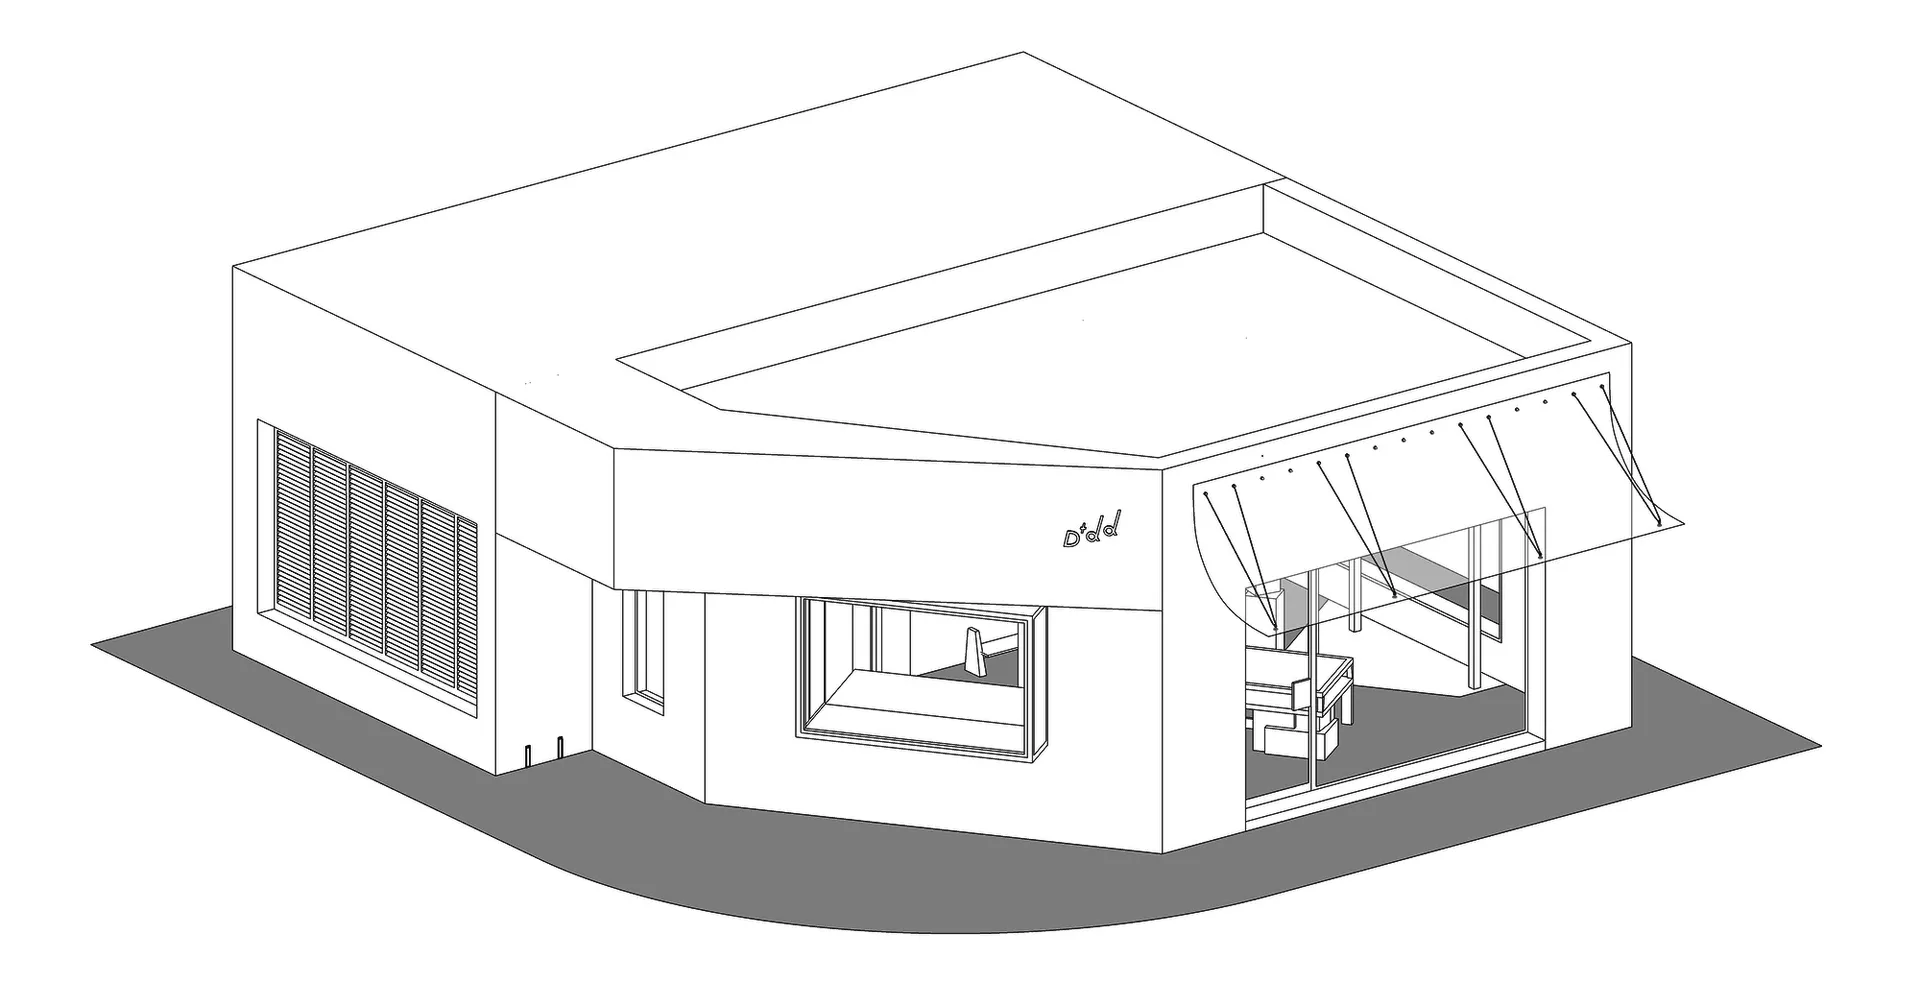
Anaya D+dd Buying Hand Collection Store

Isometric architectural drawing of a minimalist concrete retail store with large glass windows, louvered side facade, and prominent angled awnings.

Concrete Retail Corner with Oversized Awning

commercial facade · concrete · retail store

Clean geometric lines define this modern commercial corner building with dramatic cantilevered shading.

Tags

minimalist retail facadeconcrete commercial buildingmodern storefront designangled awning architecturemonochromatic commercial exterior

Concrete Retail Corner with Oversized Awning

commercial facade · concrete · retail store

Clean geometric lines define this modern commercial corner building with dramatic cantilevered shading.

Tags

minimalist retail facadeconcrete commercial buildingmodern storefront designangled awning architecturemonochromatic commercial exterior

About this design

This isometric architectural rendering showcases a minimalist concrete retail building with a strong modernist character. The dominant palette is monochromatic, featuring crisp white concrete walls contrasted against deep charcoal shadows and dark grey ground. The material language is raw and honest—exposed concrete, expansive glass panes, and metal-framed louvered windows on the side elevation. A series of bold, angled fabric awnings creates a distinctive visual rhythm along the storefront, providing both solar shading and strong graphic identity. The spatial layout reveals an open, transparent ground floor that invites pedestrians inside, while the upper volume maintains a solid, sculptural presence. The overall mood is calm, sophisticated, and contemporary. This design approach particularly suits boutique retail stores, design showrooms, or flagship brand spaces that want to convey modernity and understated luxury.

Style
commercial facade
Materials
concrete
Subject
retail store

Palette

white #FEFEFE
gray #7C7C7C

How to get this look

  • Use raw concrete or smooth stucco finishes in bright white for the primary facade
  • Install oversized angled fabric awnings to create graphic interest and sun control
  • Maximize ground-level glazing with minimal frames to achieve transparency
Related commercial facade designs

  • Architectural line drawing of a contemporary coffee shop facade with large glass windows, open ground floor, and pedestrians on the sidewalk.Clean architectural rendering of a modern coffee shop's street-facing elevation.
  • Architectural line drawing of a modern two-story coffee shop facade facing the street, showing large glass windows, open entrance, and pedestrians with dogs on the sidewalk.Clean architectural rendering of a contemporary coffee shop engaging with its urban sidewalk.
  • Modern fitness studio entrance with bright yellow perforated metal facade, large signage reading MOOF FITNESS STUDIO, and terracotta tile pavement in front of a brick building.Bold perforated metal panels create a striking street presence for this urban fitness studio.
  • Exterior view of MOOF Fitness Studio featuring large 3D blue lettering mounted on a bright yellow perforated metal wall with terracotta tile flooring.

Concrete Retail Corner with Oversized Awning

Anaya D+dd Buying Hand Collection Store

Anaya D+dd Buying Hand Collection Store

Isometric architectural drawing of a minimalist concrete retail store with large glass windows, louvered side facade, and prominent angled awnings.

Concrete Retail Corner with Oversized Awning

commercial facade · concrete · retail store

Clean geometric lines define this modern commercial corner building with dramatic cantilevered shading.

Tags

minimalist retail facadeconcrete commercial buildingmodern storefront designangled awning architecturemonochromatic commercial exterior

Concrete Retail Corner with Oversized Awning

commercial facade · concrete · retail store

Clean geometric lines define this modern commercial corner building with dramatic cantilevered shading.

Tags

minimalist retail facadeconcrete commercial buildingmodern storefront designangled awning architecturemonochromatic commercial exterior

About this design

This isometric architectural rendering showcases a minimalist concrete retail building with a strong modernist character. The dominant palette is monochromatic, featuring crisp white concrete walls contrasted against deep charcoal shadows and dark grey ground. The material language is raw and honest—exposed concrete, expansive glass panes, and metal-framed louvered windows on the side elevation. A series of bold, angled fabric awnings creates a distinctive visual rhythm along the storefront, providing both solar shading and strong graphic identity. The spatial layout reveals an open, transparent ground floor that invites pedestrians inside, while the upper volume maintains a solid, sculptural presence. The overall mood is calm, sophisticated, and contemporary. This design approach particularly suits boutique retail stores, design showrooms, or flagship brand spaces that want to convey modernity and understated luxury.

Style
commercial facade
Materials
concrete
Subject
retail store

Palette

white #FEFEFE
gray #7C7C7C

How to get this look

  • Use raw concrete or smooth stucco finishes in bright white for the primary facade
  • Install oversized angled fabric awnings to create graphic interest and sun control
  • Maximize ground-level glazing with minimal frames to achieve transparency
Related commercial facade designs

  • Architectural line drawing of a contemporary coffee shop facade with large glass windows, open ground floor, and pedestrians on the sidewalk.Clean architectural rendering of a modern coffee shop's street-facing elevation.
  • Architectural line drawing of a modern two-story coffee shop facade facing the street, showing large glass windows, open entrance, and pedestrians with dogs on the sidewalk.Clean architectural rendering of a contemporary coffee shop engaging with its urban sidewalk.
  • Modern fitness studio entrance with bright yellow perforated metal facade, large signage reading MOOF FITNESS STUDIO, and terracotta tile pavement in front of a brick building.Bold perforated metal panels create a striking street presence for this urban fitness studio.
  • Exterior view of MOOF Fitness Studio featuring large 3D blue lettering mounted on a bright yellow perforated metal wall with terracotta tile flooring.
  • Incorporate vertical metal louvers on secondary elevations for texture and privacy
  • Keep the color palette strictly monochromatic with white, charcoal, and black accents
  • Vibrant perforated metal panels create a striking entrance for this contemporary fitness studio.
  • Night view of a modern fitness studio entrance featuring a glowing golden perforated metal facade with circular windows and illuminated signage.Warm backlit perforated metal screens create a striking nocturnal presence for this contemporary fitness studio.
  • Modern coffee shop exterior with horizontal grey wood cladding, large glass windows, and illuminated signage for Four Seasons Coffee Livehouse at dusk.Evening glow illuminates the sleek contemporary storefront of Four Seasons Coffee Livehouse.
  • Modern white commercial facade of a cafe and bistro with beige fabric awnings, illuminated 'CAFE' and 'BISTRO' signs, and cylindrical wall sconces.Clean contemporary storefront featuring warm beige awnings and glowing signage against crisp white walls.
  • Street view of a Japanese cafe with a distinctive curved copper-tiled roof, textured concrete facade, large glass windows, and customers standing outside on a sunny day.Passersby pause before the distinctive scalloped copper roof and textured concrete columns of this charming Tokyo corner cafe.
  • Incorporate vertical metal louvers on secondary elevations for texture and privacy
  • Keep the color palette strictly monochromatic with white, charcoal, and black accents
  • Vibrant perforated metal panels create a striking entrance for this contemporary fitness studio.
  • Night view of a modern fitness studio entrance featuring a glowing golden perforated metal facade with circular windows and illuminated signage.Warm backlit perforated metal screens create a striking nocturnal presence for this contemporary fitness studio.
  • Modern coffee shop exterior with horizontal grey wood cladding, large glass windows, and illuminated signage for Four Seasons Coffee Livehouse at dusk.Evening glow illuminates the sleek contemporary storefront of Four Seasons Coffee Livehouse.
  • Modern white commercial facade of a cafe and bistro with beige fabric awnings, illuminated 'CAFE' and 'BISTRO' signs, and cylindrical wall sconces.Clean contemporary storefront featuring warm beige awnings and glowing signage against crisp white walls.
  • Street view of a Japanese cafe with a distinctive curved copper-tiled roof, textured concrete facade, large glass windows, and customers standing outside on a sunny day.Passersby pause before the distinctive scalloped copper roof and textured concrete columns of this charming Tokyo corner cafe.