FeelDesign LogoFeelDesign

Concrete Retail Storefront Layout

Elegant Exterior Project
Elegant Exterior Project

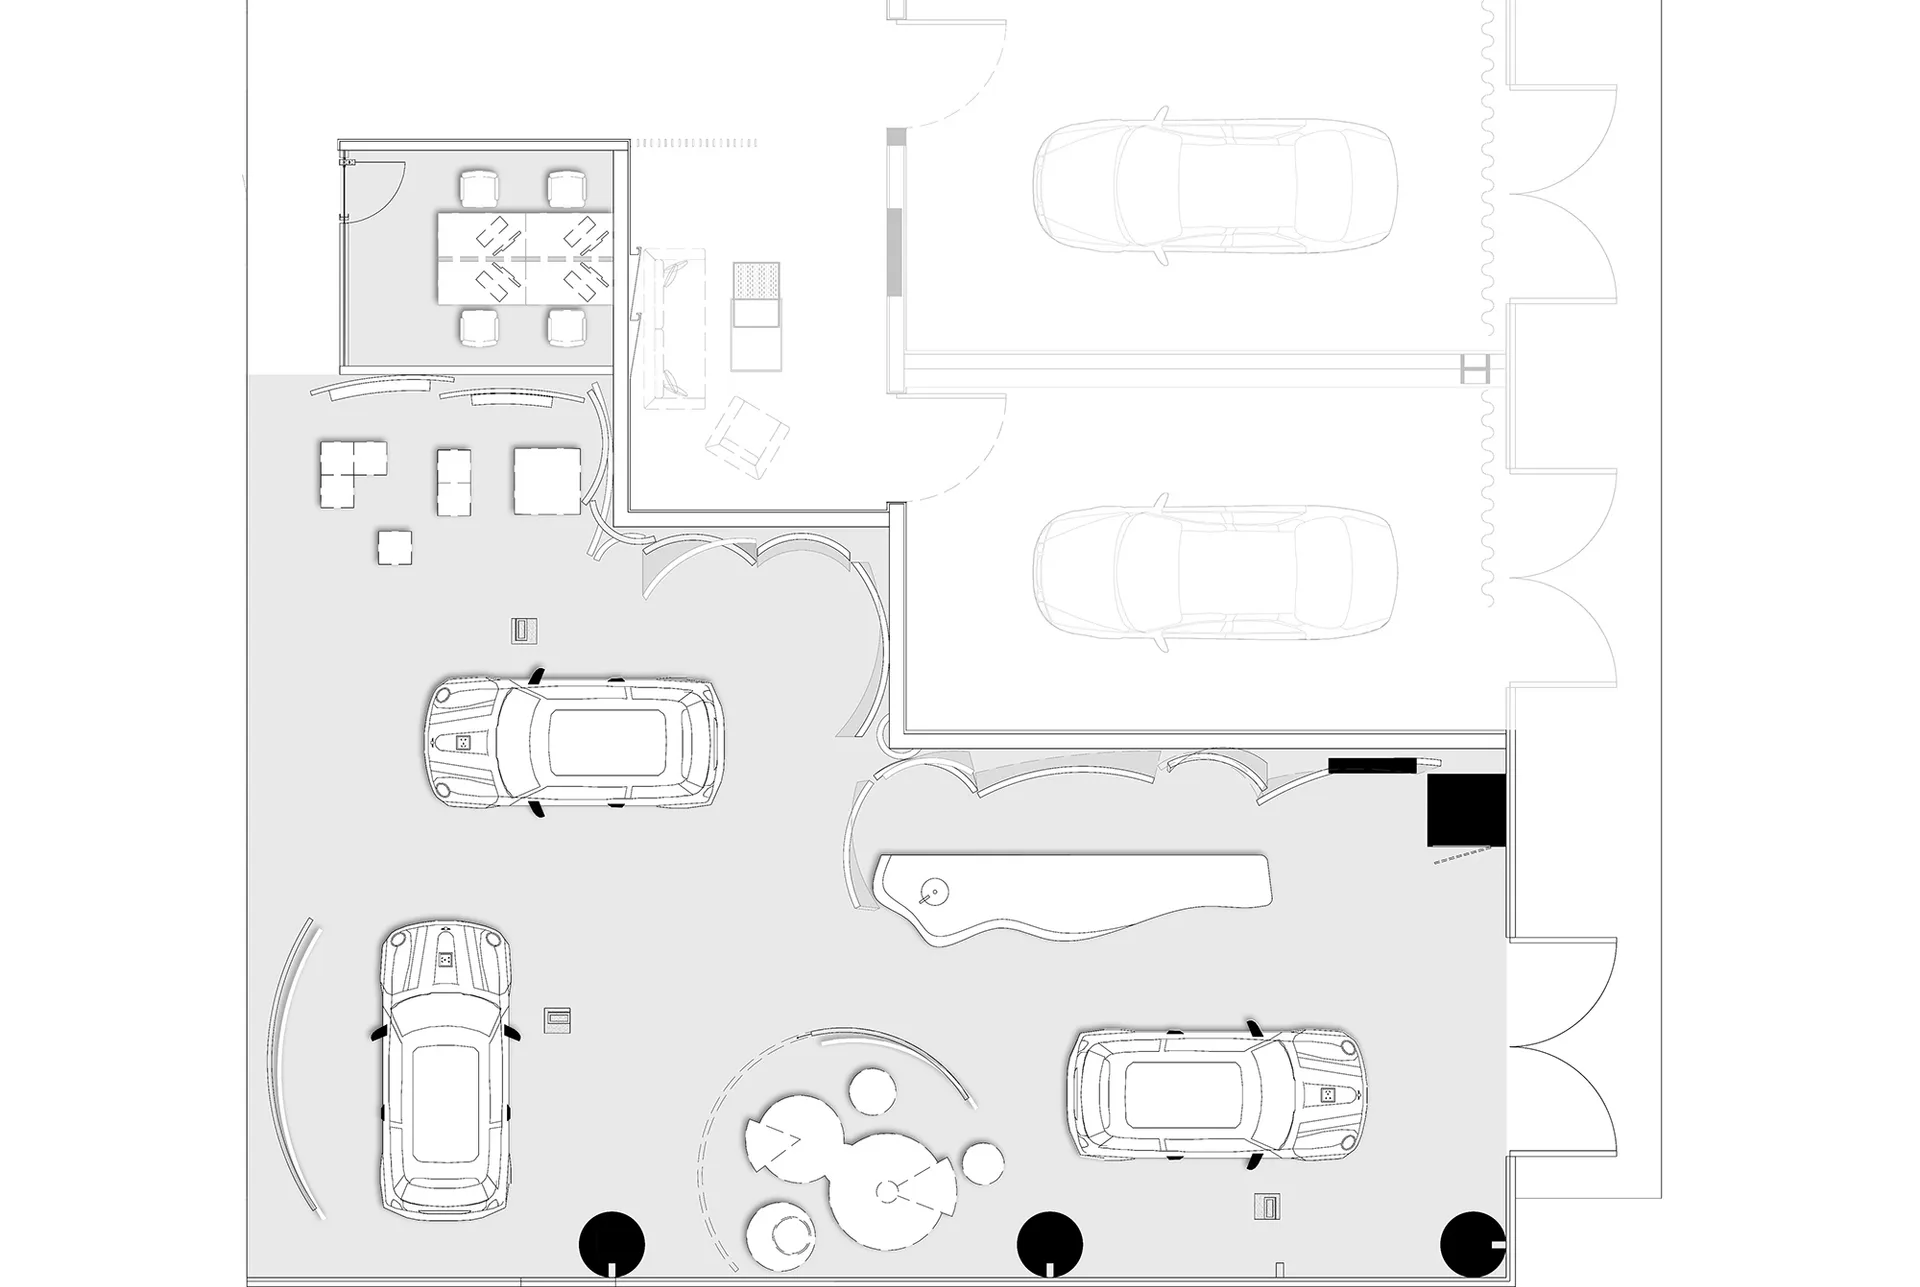
Floor plan of a retail storefront featuring concrete finishes and functional zones.

Concrete Retail Storefront Layout

architecture · concrete · retail storefront

Concrete storefront layout showcasing modern retail design for commercial space

Tags

modernretailarchitectureconcretelayout

Concrete Retail Storefront Layout

architecture · concrete · retail storefront

Concrete storefront layout showcasing modern retail design for commercial space

Tags

modernretailarchitectureconcretelayout

About this design

Floor plan of a retail storefront featuring concrete finishes and functional zones.

Style
architecture
Materials
concrete
Subject
retail storefront

Related architecture designs

  • A modern residential exterior featuring a wood-paneled fence and house.Modern Residential Exterior with Wood Paneling
  • A modern staircase with transparent glass blocks leading downward, bordered by wooden panels and illuminated by overhead lighModern Glass Block Staircase
  • 3D rendering of a modern shop interior with a metal frame structure and minimalist design.Modern Shop Interior Metal Frame Structure
  • An elegant modern restaurant interior featuring wood, concrete, and metal elements.Modern Restaurant with Wood, Concrete, and Metal
  • A close-up view of a metallic pine cone decorative element.Metallic Cone Decoration
  • Concrete ground-plan featuring a minimalist architectural designConcrete Ground-Plan
  • Exterior view of a modern entrance featuring concrete steps and glass doors, set against a dusk sky.Modern Entrance Concrete Glass
  • An aerial view of the Yangcheng Lake leisure and tourism resort, showcasing its architectural design and layout.Yangcheng Lake Resort Floor Plan

Concrete Retail Storefront Layout

Elegant Exterior Project

Elegant Exterior Project

Floor plan of a retail storefront featuring concrete finishes and functional zones.

Concrete Retail Storefront Layout

architecture · concrete · retail storefront

Concrete storefront layout showcasing modern retail design for commercial space

Tags

modernretailarchitectureconcretelayout

Concrete Retail Storefront Layout

architecture · concrete · retail storefront

Concrete storefront layout showcasing modern retail design for commercial space

Tags

modernretailarchitectureconcretelayout

About this design

Floor plan of a retail storefront featuring concrete finishes and functional zones.

Style
architecture
Materials
concrete
Subject
retail storefront

Related architecture designs

  • A modern residential exterior featuring a wood-paneled fence and house.Modern Residential Exterior with Wood Paneling
  • A modern staircase with transparent glass blocks leading downward, bordered by wooden panels and illuminated by overhead lighModern Glass Block Staircase
  • 3D rendering of a modern shop interior with a metal frame structure and minimalist design.Modern Shop Interior Metal Frame Structure
  • An elegant modern restaurant interior featuring wood, concrete, and metal elements.Modern Restaurant with Wood, Concrete, and Metal
  • A close-up view of a metallic pine cone decorative element.Metallic Cone Decoration
  • Concrete ground-plan featuring a minimalist architectural designConcrete Ground-Plan
  • Exterior view of a modern entrance featuring concrete steps and glass doors, set against a dusk sky.Modern Entrance Concrete Glass
  • An aerial view of the Yangcheng Lake leisure and tourism resort, showcasing its architectural design and layout.Yangcheng Lake Resort Floor Plan