Concrete Sneaker Gallery with Color Grid Display
Hangzhou Xsneaker Concept Store
Concrete Sneaker Gallery with Color Grid Display
retail design · concrete · shoe store
A meticulously curated retail space where industrial minimalism meets vibrant product storytelling.
Concrete Sneaker Gallery with Color Grid Display
retail design · concrete · shoe store
A meticulously curated retail space where industrial minimalism meets vibrant product storytelling.
About this design
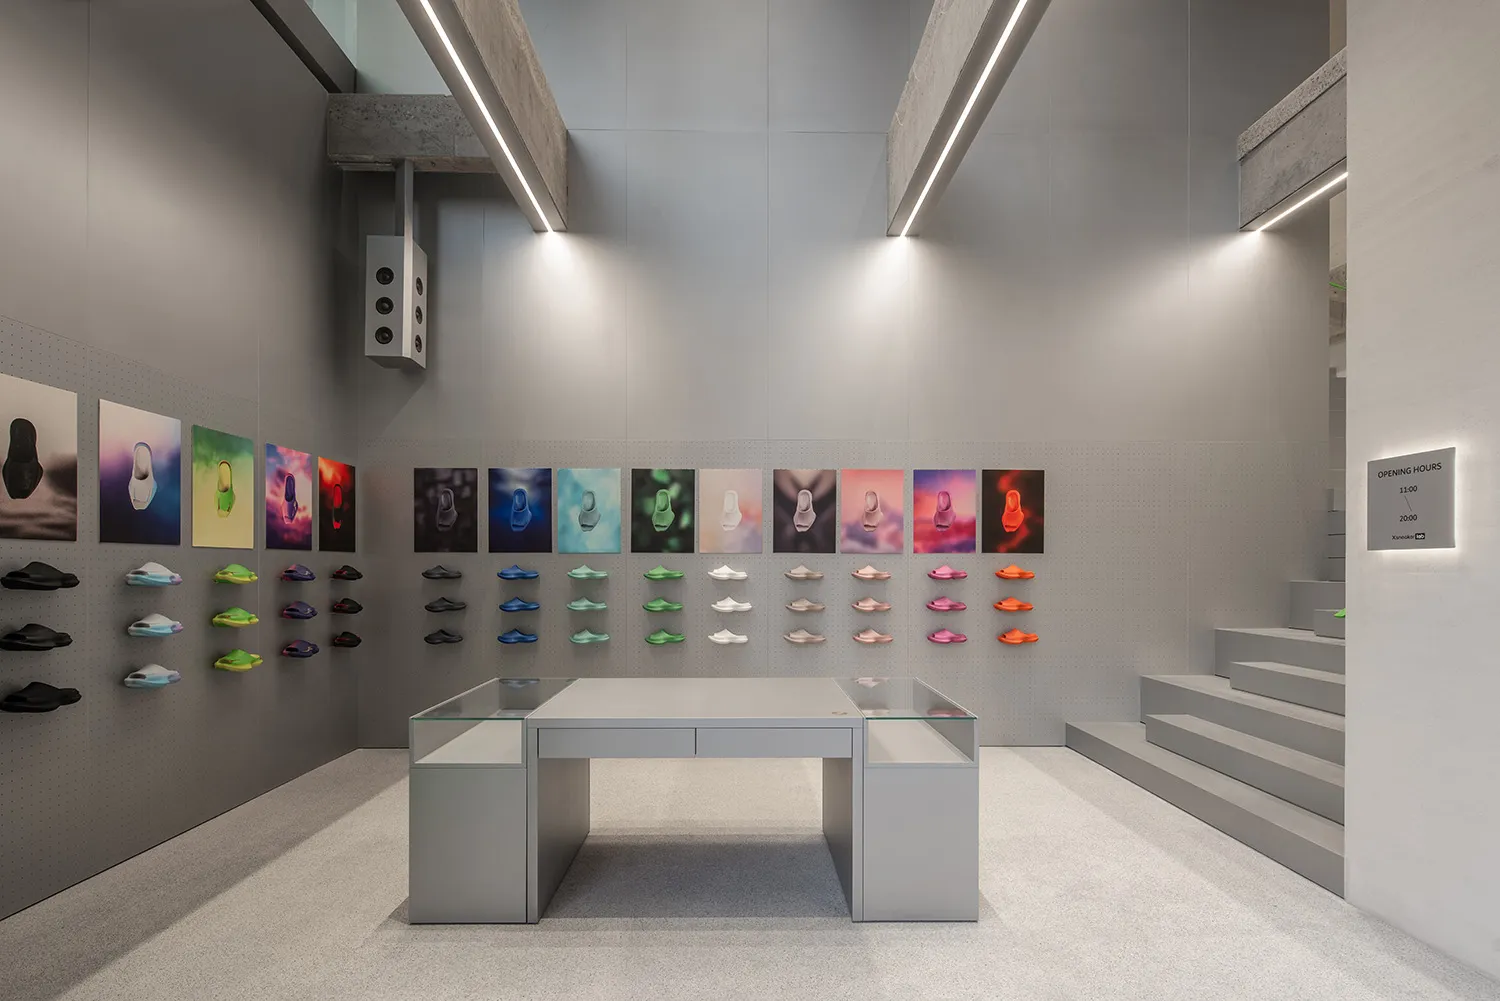
This striking retail interior showcases a dominant monochromatic palette of cool greys and raw concrete, punctuated by vibrant pops of color from the displayed sneakers. The dominant materials are exposed concrete on walls and ceiling beams, matte grey painted cabinetry, clear glass display cases, and a light grey speckled terrazzo-style floor. Dramatic linear LED light bars suspended from the ceiling combined with focused wall wash lighting create a gallery-like atmosphere that elevates the sneakers to art objects. The spatial layout features a central glass-topped display island that acts as both service counter and product showcase, while the perimeter walls utilize a precise grid system for both framed photography and physical shoe display. The left wall presents a vertical gradient of colorful sneakers, while the back wall maintains a clean horizontal color spectrum. This design perfectly suits premium sneaker retailers, streetwear boutiques, or concept stores targeting design-conscious millennials and Gen Z consumers who appreciate both product curation and architectural restraint.
- Style
- retail design
- Materials
- concrete
- Subject
- shoe store