FeelDesign LogoFeelDesign

Concrete Staircase with Textured Wood Block Wall

T

The Grove, Ain City, UAE

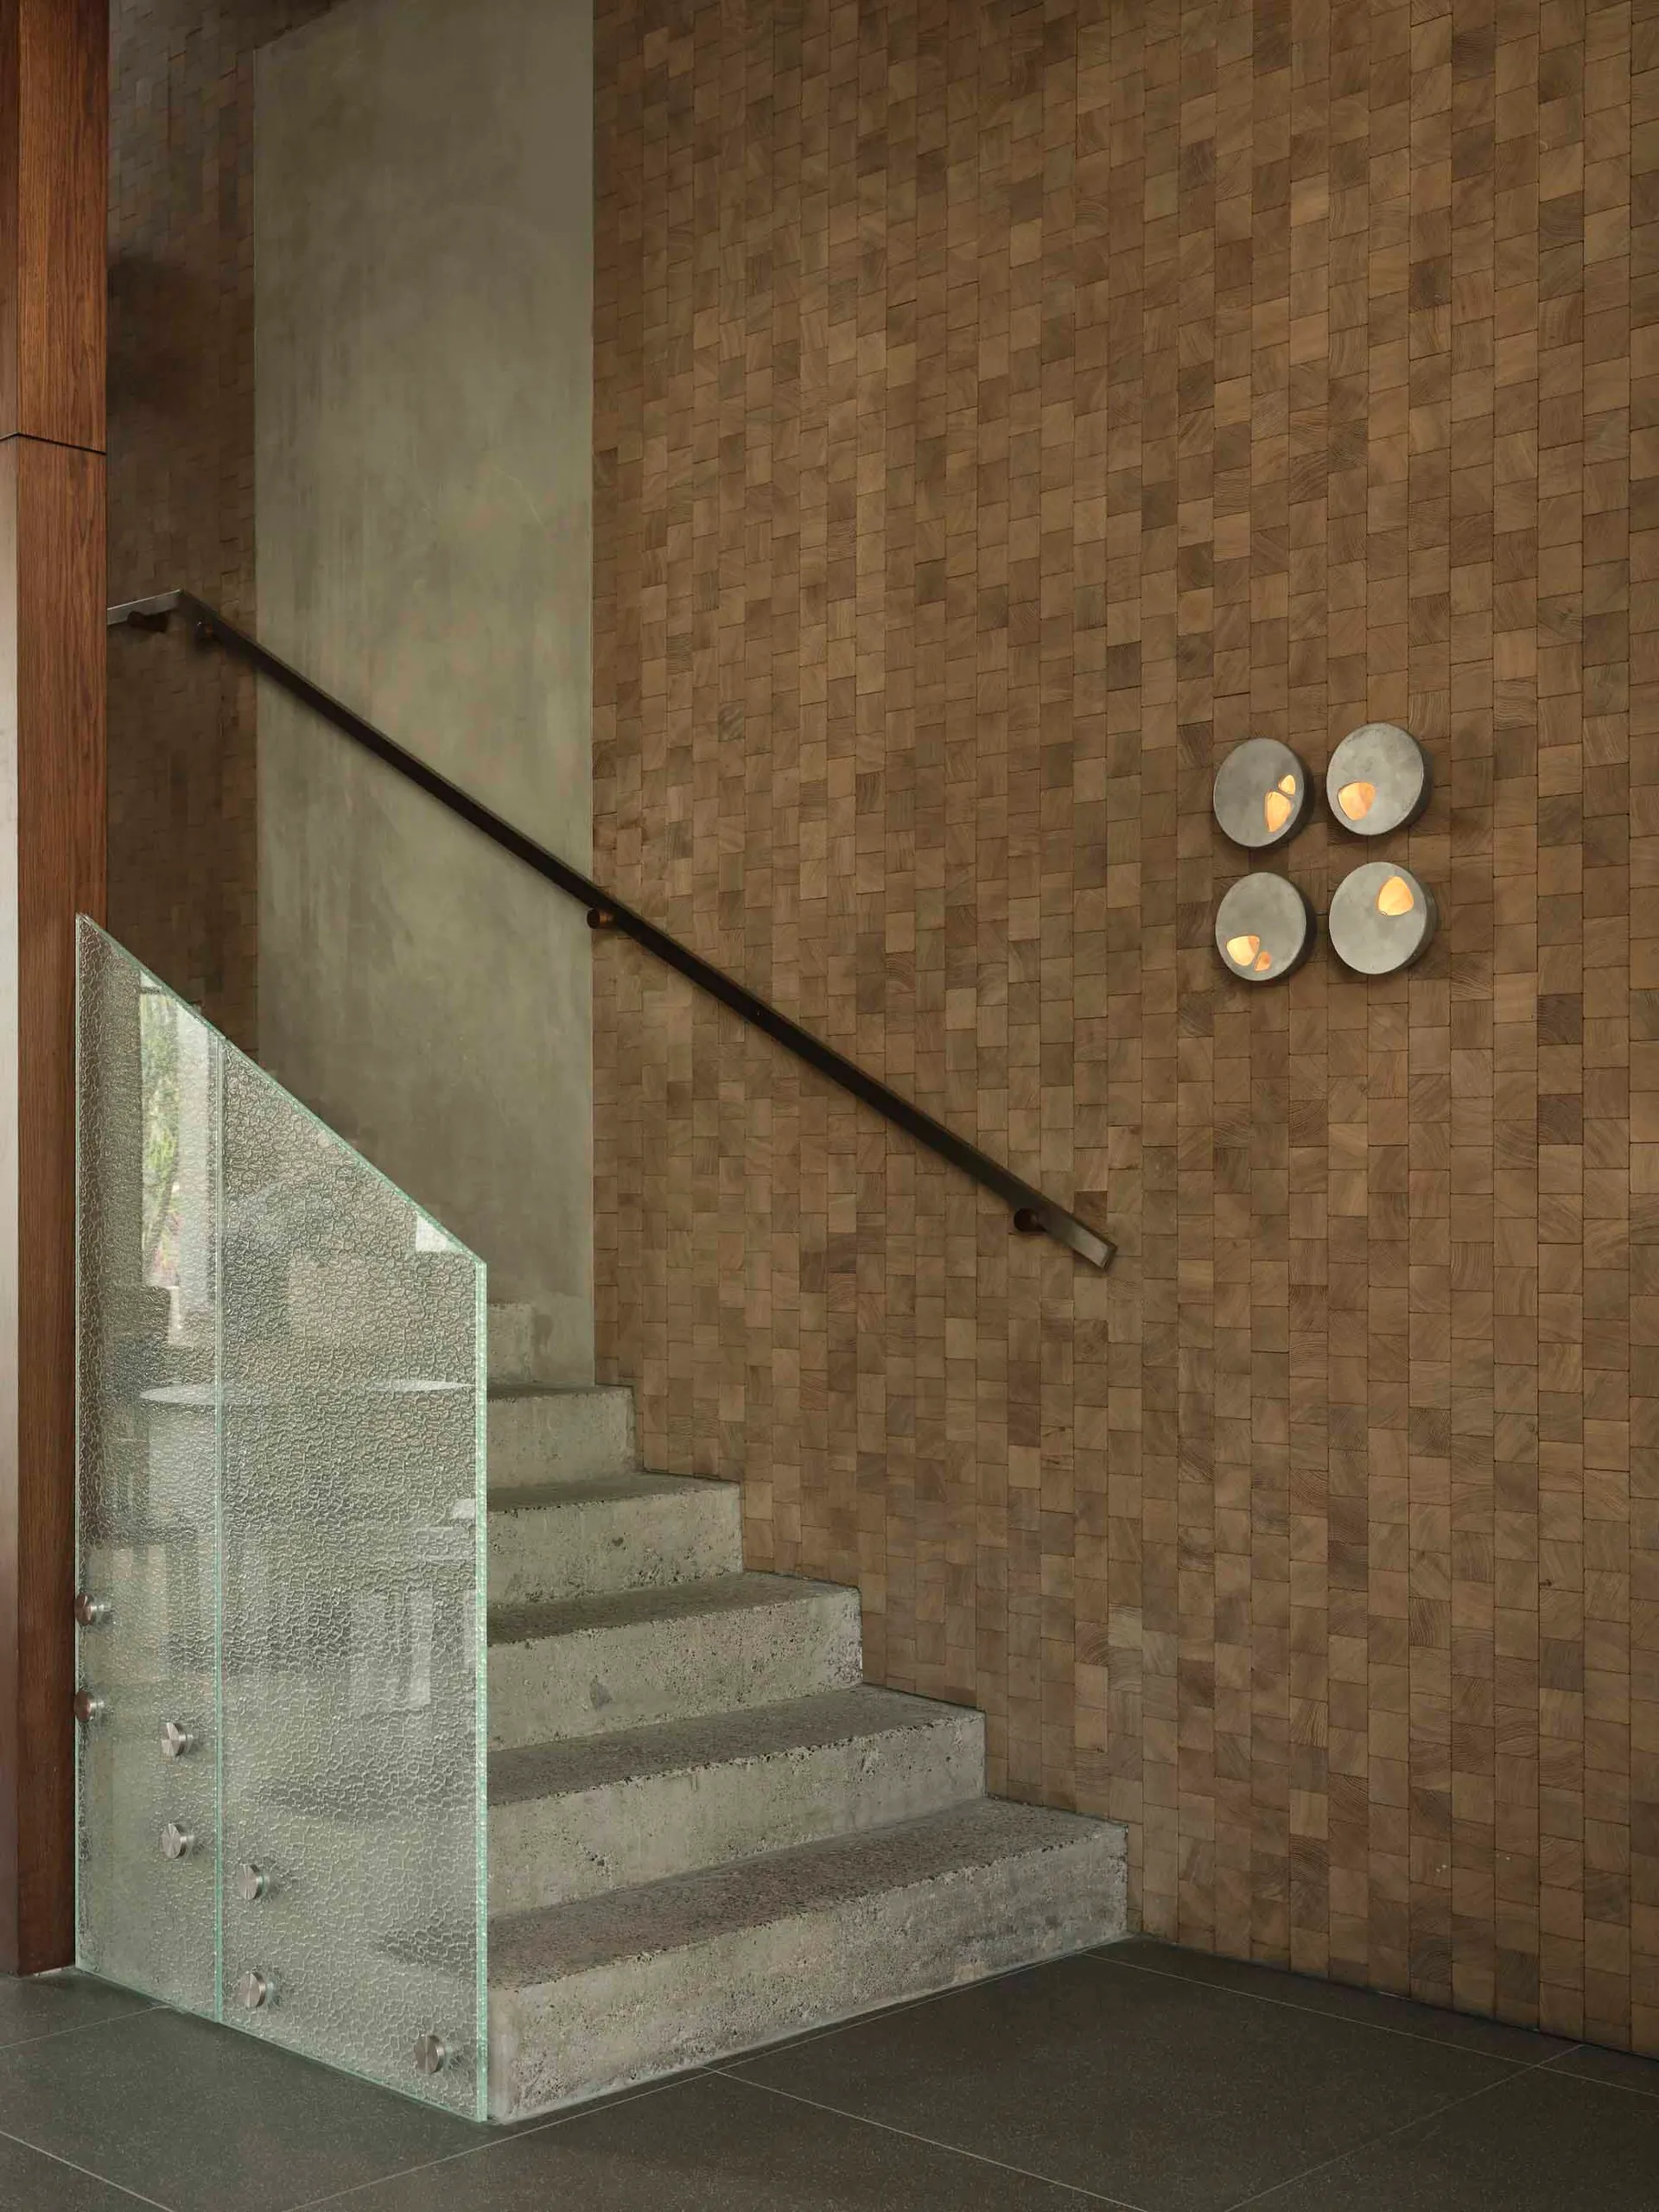
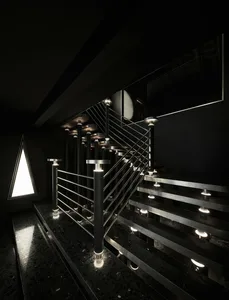
Modern concrete staircase with textured glass railing beside a wall covered in small wooden blocks and four circular wall sconces.

Concrete Staircase with Textured Wood Block Wall

staircase · wood paneling · entryway

A sculptural staircase meets a warm, tactile wood-block feature wall in this modern architectural moment.

Tags

concrete staircasewood block walltextured glass railingmodern entrywaysculptural lighting

Concrete Staircase with Textured Wood Block Wall

staircase · wood paneling · entryway

A sculptural staircase meets a warm, tactile wood-block feature wall in this modern architectural moment.

Tags

concrete staircasewood block walltextured glass railingmodern entrywaysculptural lighting

About this design

This striking architectural composition features a raw concrete staircase paired with a dramatic floor-to-ceiling wall clad in small, uniformly arranged wood blocks that create rich texture and depth. The dominant palette blends cool concrete grey with warm, earthy wood tones, accented by the translucent, textured glass panels of the railing that diffuse light beautifully. Four circular metallic wall sconces with glowing cutouts add a sculptural lighting element and soft illumination. The spatial layout creates a powerful vertical dialogue between the ascending stairs and the textured wall, establishing a sophisticated, contemplative mood. The combination of brutalist concrete, natural wood, and refined glass makes this space ideal for contemporary homes, minimalist villas, or high-end commercial lobbies seeking a balance of warmth and architectural boldness.

Style
staircase
Materials
wood paneling
Subject
entryway

Palette

brown #705A3C
gray #7E7F6C
black #6A4C34
#413625 #413625

Related staircase designs

  • View through a concrete doorway into a minimalist brutalist interior featuring a black concrete staircase illuminated by a vertical linear light.Concrete Staircase with Vertical Light Blade
  • Top-down view of a minimalist concrete staircase with metal handrail leading to a lower level featuring a floating light-oak cabinet against a bright window.Concrete Stairwell with Floating Oak Cabinet
  • Looking up a narrow concrete staircase with a handrail on the left and a high rectangular window at the top allowing diffused daylight.Concrete Stairwell with High Clerestory Window
  • Woman with blonde hair in a bun walking up a modern concrete staircase next to a tall window with dark grey venetian blinds in a minimalist interior.Concrete Stairwell with Venetian Blinds
#46301F #46301F

How to get this look

  • Install small uniform wood blocks in a running bond pattern to create a tactile feature wall with natural grain variation
  • Pair raw or lightly finished concrete stairs with a thick, textured glass railing for contrast in material and translucency
  • Use circular metallic wall sconces with geometric cutouts to add sculptural lighting against a textured backdrop
  • Embrace a limited earth-tone palette of warm wood, cool concrete grey, and brushed metal finishes
  • Keep the floor in large-format dark tiles to ground the composition and highlight the vertical elements
  • A modern staircase with a glass railing in a well-lit, contemporary space with clean lines and minimalistic design elementsContemporary Hotel Staircase with Glass Railing
  • A modern interior space with two staircases, one on each side, creating a sense of depth and movementContemporary Staircase Interior with Double Staircase
  • A well-lit staircase with a glass railing in a contemporary home, featuring clean lines and minimalistic designContemporary Staircase with Glass Railing
  • A black and white photo of a sleek metal staircase with a mirror on one side, creating a sense of depth and sophisticationContemporary Staircase with Metal Steps