FeelDesign LogoFeelDesign

Concrete Stairwell with Floating Oval Light

H

Hangzhou Qiantang Lake Xishan Xiangli Artistic Residence (Guesthouse)
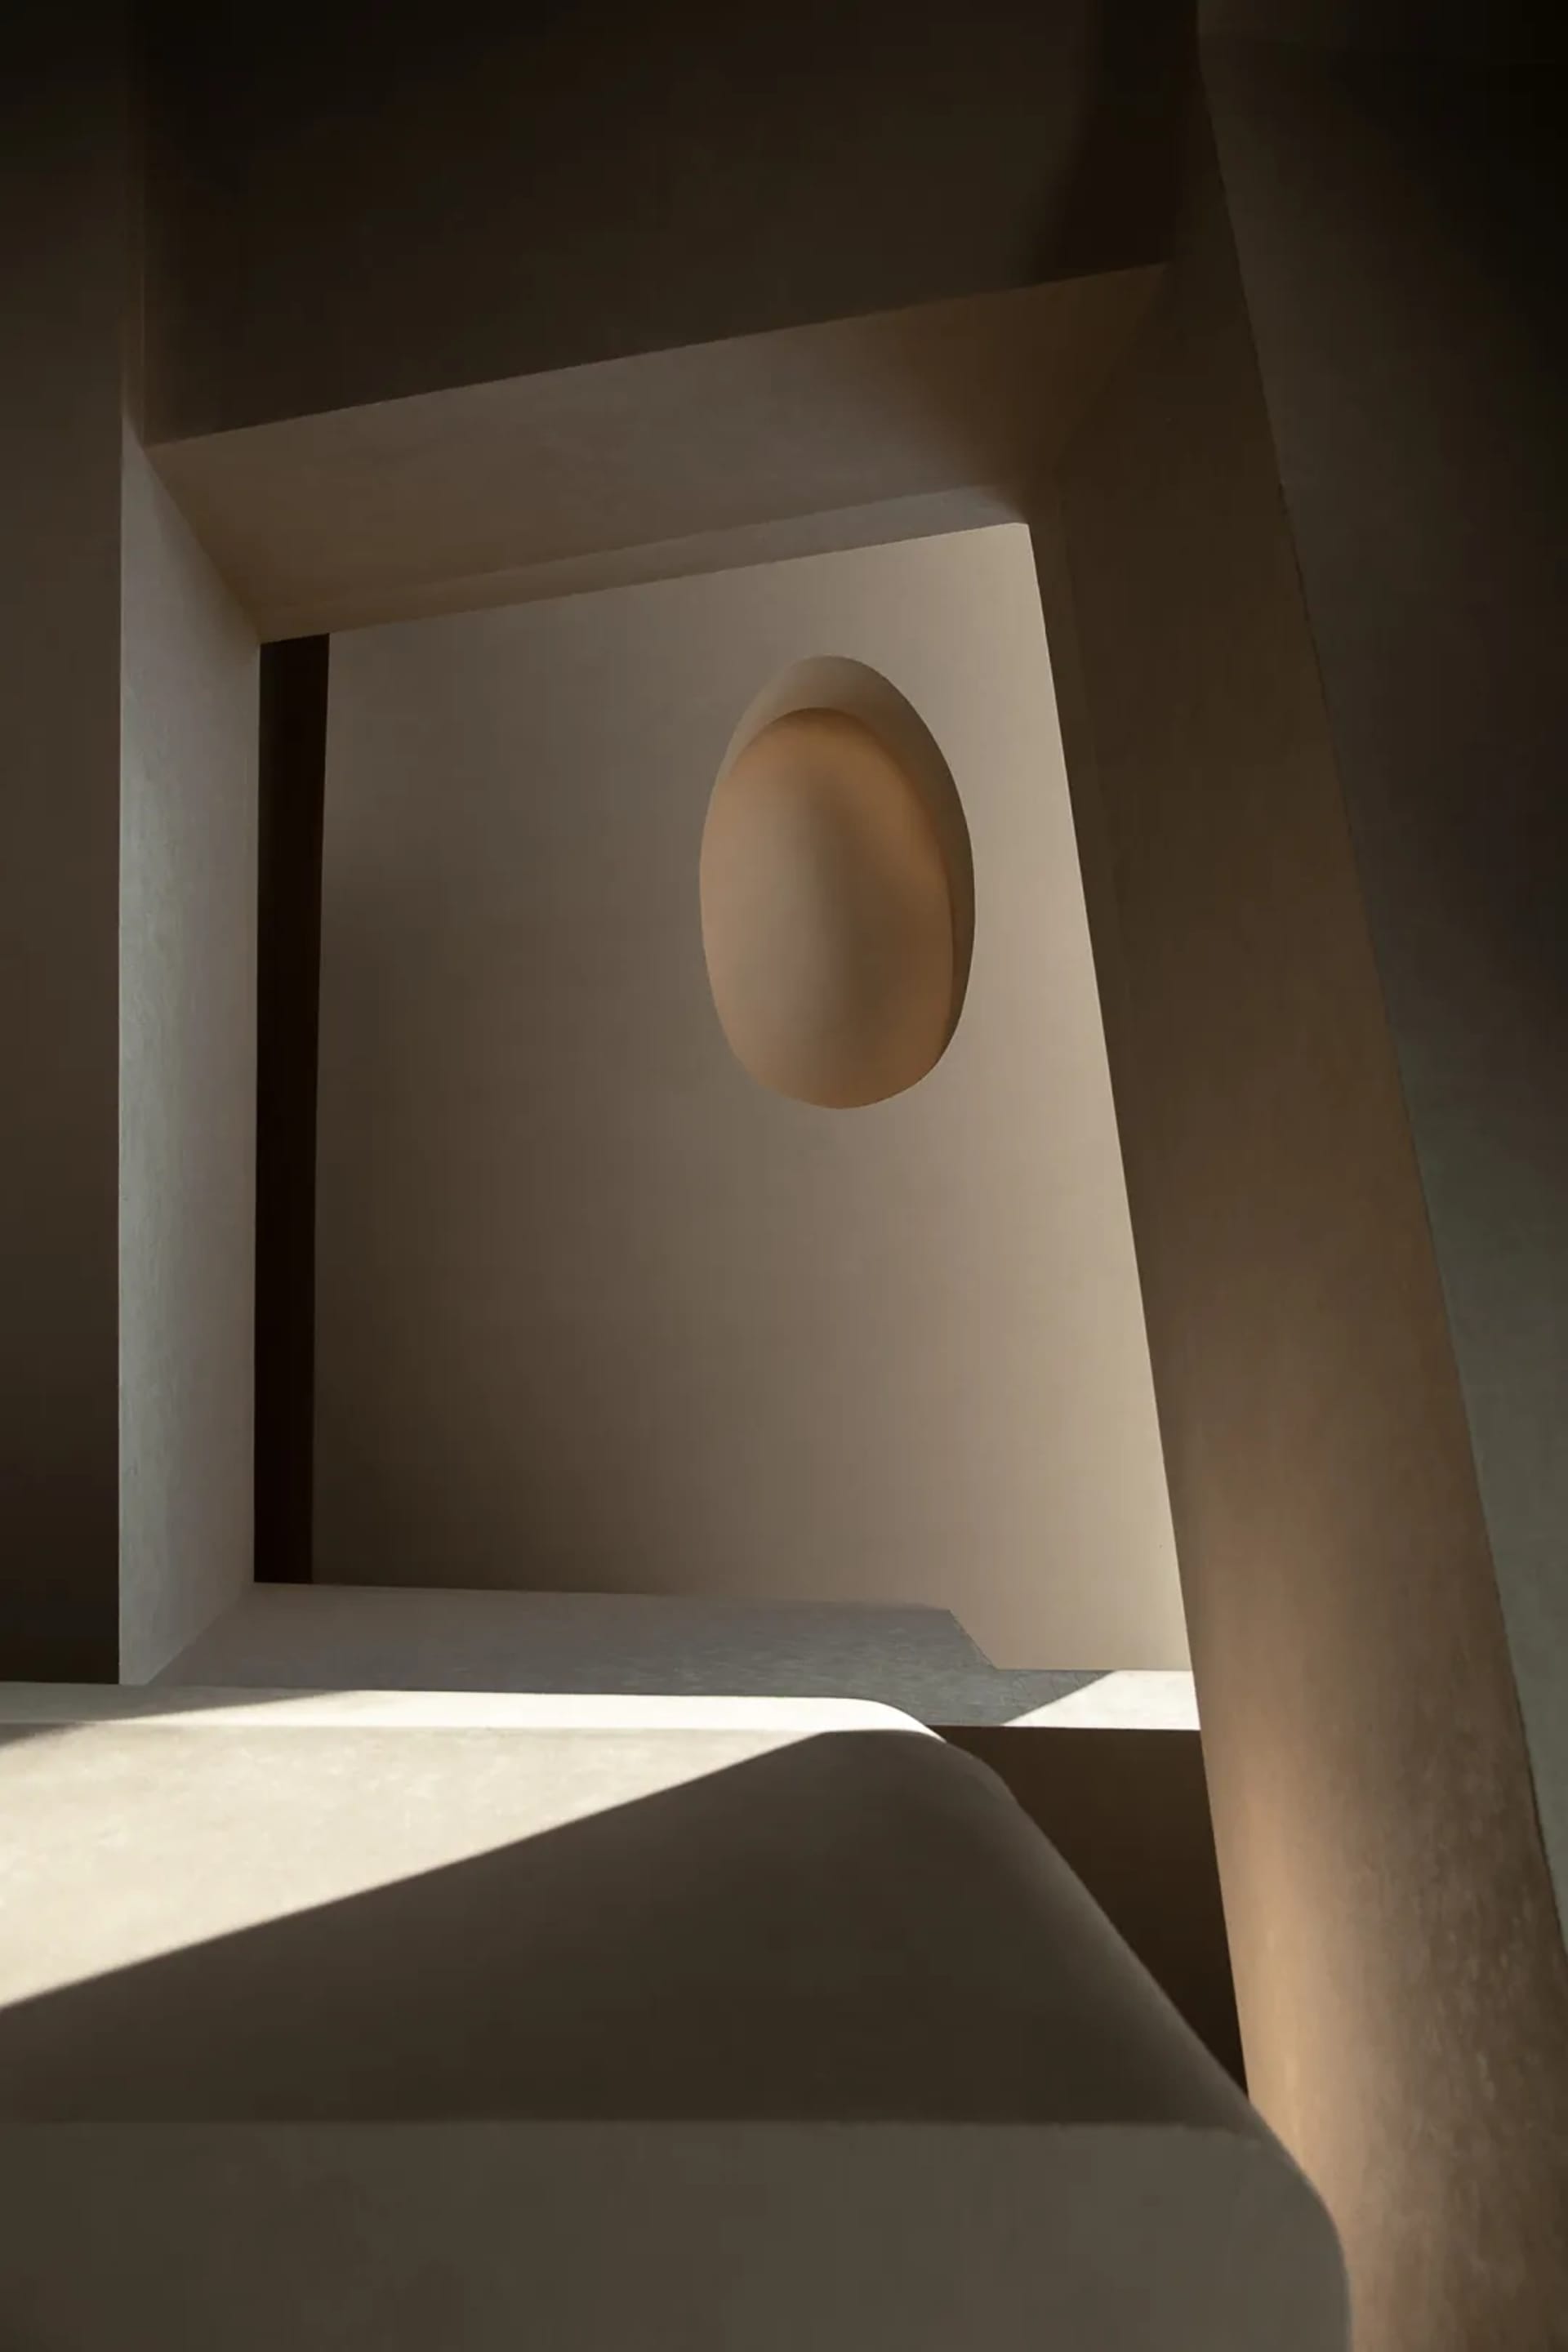
View looking up through a minimalist concrete stairwell featuring a floating oval light fixture against a textured beige wall with strong shadows.

Concrete Stairwell with Floating Oval Light

minimalist architecture · concrete · stairwell

Strong geometric lines and dramatic natural light define this serene concrete void.

Tags

minimalist stairwellconcrete architectureoval light fixturebrutalist interiordramatic natural light

Concrete Stairwell with Floating Oval Light

minimalist architecture · concrete · stairwell

Strong geometric lines and dramatic natural light define this serene concrete void.

Tags

minimalist stairwellconcrete architectureoval light fixturebrutalist interiordramatic natural light

About this design

This image captures a profoundly serene and sculptural interior moment within a minimalist concrete stairwell. The dominant palette is an earthy range of warm beiges, taupes, and soft greys that emphasize the raw texture of the cast concrete. A single, softly glowing oval light fixture appears to float within a recessed rectangular light well, creating a striking focal point that draws the eye upward. Natural light from above casts sharp, angular shadows across the monolithic surfaces, enhancing the sense of depth and geometric purity. The spatial layout is defined by clean, orthogonal forms with no ornamentation, resulting in a meditative and contemplative mood. This architectural approach suits lovers of brutalist and minimalist design, ideal for contemporary homes, art galleries, or cultural institutions seeking a calm, introspective atmosphere that celebrates material honesty and masterful play of light and shadow.

Style
minimalist architecture
Materials
concrete
Subject
stairwell

Palette

black #372D21
brown #372A1F
gray #7A6E61

Related minimalist architecture designs

  • A minimalist house with black metal cladding sits in a snowy forest scene with tall pines.Minimalist Black House Clad with Metal in Snowy Sc
  • A minimalist coffee shop interior featuring concrete walls and wooden elements.Minimalist Coffee Shop Concrete and Wood
  • A minimalist corridor with concrete walls featuring textured patterns created by sunlight filtering through vertical windows,Minimalist Corridor Lighting and Concrete Wall Tex
  • A minimalist indoor garden featuring concrete walls and natural stone elements.Minimalist Indoor Garden with Concrete and Stone

Concrete Stairwell with Floating Oval Light

H

Hangzhou Qiantang Lake Xishan Xiangli Artistic Residence (Guesthouse)

View looking up through a minimalist concrete stairwell featuring a floating oval light fixture against a textured beige wall with strong shadows.

Concrete Stairwell with Floating Oval Light

minimalist architecture · concrete · stairwell

Strong geometric lines and dramatic natural light define this serene concrete void.

Tags

minimalist stairwellconcrete architectureoval light fixturebrutalist interiordramatic natural light

Concrete Stairwell with Floating Oval Light

minimalist architecture · concrete · stairwell

Strong geometric lines and dramatic natural light define this serene concrete void.

Tags

minimalist stairwellconcrete architectureoval light fixturebrutalist interiordramatic natural light

About this design

This image captures a profoundly serene and sculptural interior moment within a minimalist concrete stairwell. The dominant palette is an earthy range of warm beiges, taupes, and soft greys that emphasize the raw texture of the cast concrete. A single, softly glowing oval light fixture appears to float within a recessed rectangular light well, creating a striking focal point that draws the eye upward. Natural light from above casts sharp, angular shadows across the monolithic surfaces, enhancing the sense of depth and geometric purity. The spatial layout is defined by clean, orthogonal forms with no ornamentation, resulting in a meditative and contemplative mood. This architectural approach suits lovers of brutalist and minimalist design, ideal for contemporary homes, art galleries, or cultural institutions seeking a calm, introspective atmosphere that celebrates material honesty and masterful play of light and shadow.

Style
minimalist architecture
Materials
concrete
Subject
stairwell

Palette

black #372D21
brown #372A1F
gray #7A6E61

Related minimalist architecture designs

  • A minimalist house with black metal cladding sits in a snowy forest scene with tall pines.Minimalist Black House Clad with Metal in Snowy Sc
  • A minimalist coffee shop interior featuring concrete walls and wooden elements.Minimalist Coffee Shop Concrete and Wood
  • A minimalist corridor with concrete walls featuring textured patterns created by sunlight filtering through vertical windows,Minimalist Corridor Lighting and Concrete Wall Tex
  • A minimalist indoor garden featuring concrete walls and natural stone elements.Minimalist Indoor Garden with Concrete and Stone
white #6E5C48
#6D5947 #6D5947

How to get this look

  • Use large, uninterrupted planes of cast-in-place or board-formed concrete to create monolithic surfaces
  • Introduce a single sculptural light element, such as an oval or spherical pendant, within a recessed architectural opening
  • Design vertical light wells or skylights that cast dramatic, angular shadows across walls and steps
  • Maintain a strictly neutral, earthy color palette of beiges, taupes, and warm greys
  • Eliminate all decorative details to emphasize pure form, texture, and the interplay of light and shadow
A minimalist interior design showcasing a wooden shelf displaying various architectural models and materials.
Minimalist Interior Shelf Display
  • A minimalist library interior with wooden shelves and stairs.Minimalist Library: Wooden Shelves
  • Modern minimalist residential architecture featuring glass walls and concrete structural elements.Minimalist Residential Architecture: Glass and Con
  • Modern minimalist residential kitchen with stone, concrete, and wood materials and a large windowMinimalist Residential Kitchen with Stone, Concret
  • white #6E5C48
    #6D5947 #6D5947

    How to get this look

    • Use large, uninterrupted planes of cast-in-place or board-formed concrete to create monolithic surfaces
    • Introduce a single sculptural light element, such as an oval or spherical pendant, within a recessed architectural opening
    • Design vertical light wells or skylights that cast dramatic, angular shadows across walls and steps
    • Maintain a strictly neutral, earthy color palette of beiges, taupes, and warm greys
    • Eliminate all decorative details to emphasize pure form, texture, and the interplay of light and shadow
    A minimalist interior design showcasing a wooden shelf displaying various architectural models and materials.
    Minimalist Interior Shelf Display
  • A minimalist library interior with wooden shelves and stairs.Minimalist Library: Wooden Shelves
  • Modern minimalist residential architecture featuring glass walls and concrete structural elements.Minimalist Residential Architecture: Glass and Con
  • Modern minimalist residential kitchen with stone, concrete, and wood materials and a large windowMinimalist Residential Kitchen with Stone, Concret