FeelDesign LogoFeelDesign

Concrete Steel Construction Detail Rendered Space

Modern Floor Plan Design
Modern Floor Plan Design

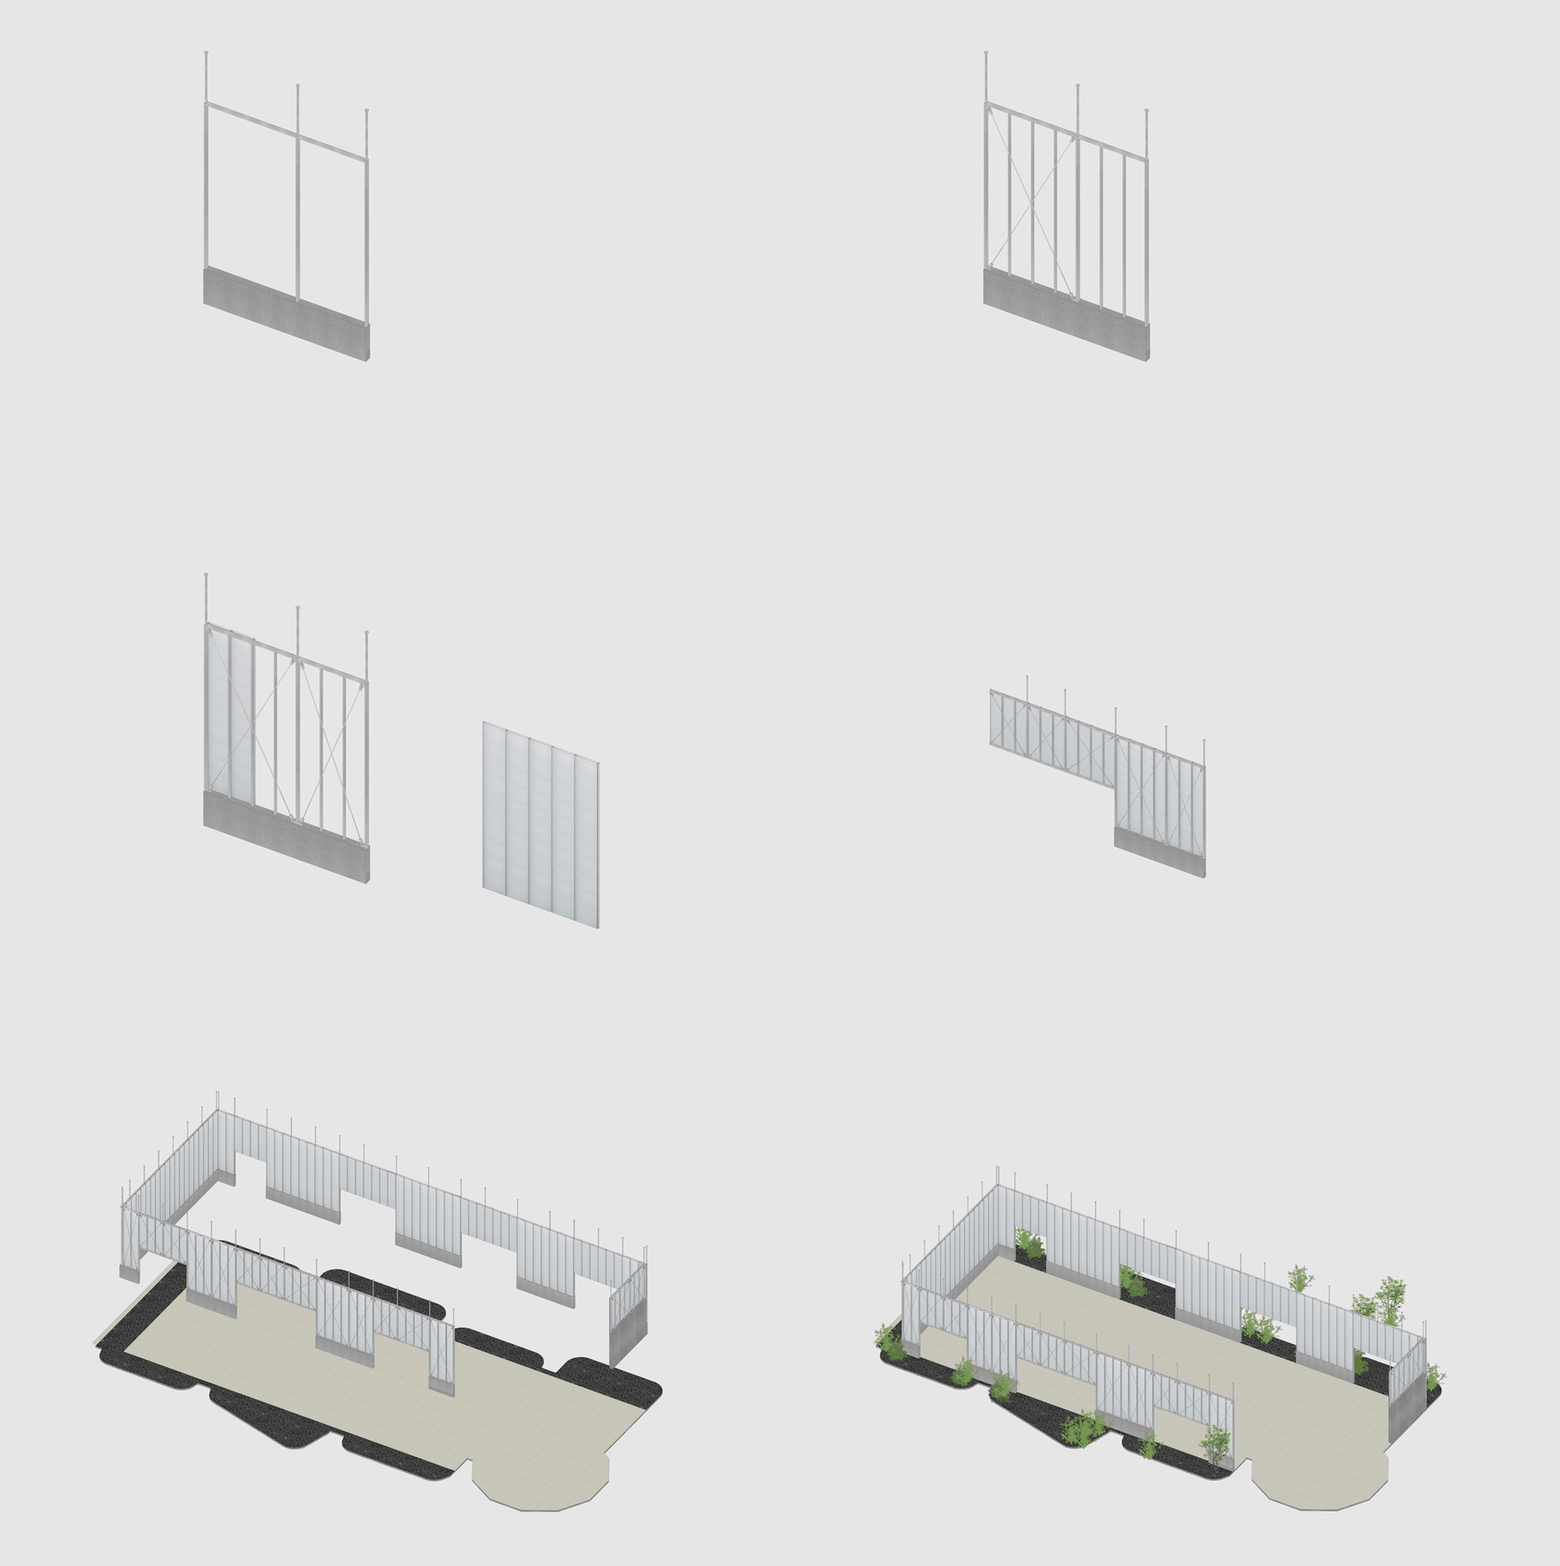
Concrete and steel structural elements rendered in space, showing a construction detail.

Concrete Steel Construction Detail Rendered Space

architecture · concrete, steel · construction detail

Concrete and steel construction elements showcasing robust and industrial design in rendered space

Tags

construction-detailconcretesteelstructural-elementsrendered-space

Concrete Steel Construction Detail Rendered Space

architecture · concrete, steel · construction detail

Concrete and steel construction elements showcasing robust and industrial design in rendered space

Tags

construction-detailconcretesteelstructural-elementsrendered-space

About this design

Concrete and steel structural elements rendered in space, showing a construction detail.

Style
architecture
Materials
concrete, steel
Subject
construction detail

Related architecture designs

  • A worker in a workshop assembling wooden boards with a tool box on the table next to them.Wooden Boards Production Shop
  • Concrete storefront with glass windows and a blue awning.Street Retail Concrete Shop
  • Modern building exterior with wooden slats and concrete wallsModern Wooden Building Exterior
  • Contemporary residential architecture featuring wooden, concrete, and glass elements.Modern Residential Exterior
  • A modern home with white stucco walls and black metal accents, featuring a stone pathway and a wooden gate.Modern White Stucco Home with Black Metal Entrance
  • A modern building with a white exterior and concrete materials.Modern White Building Exterior Concrete
  • White concrete exterior of a minimalist restaurant with orange accents.Modern White Concrete Restaurant Exterior
  • A modern interior space featuring wood paneling on the ceiling and walls.Modern Interior Wood Paneling

Concrete Steel Construction Detail Rendered Space

Modern Floor Plan Design

Modern Floor Plan Design

Concrete and steel structural elements rendered in space, showing a construction detail.

Concrete Steel Construction Detail Rendered Space

architecture · concrete, steel · construction detail

Concrete and steel construction elements showcasing robust and industrial design in rendered space

Tags

construction-detailconcretesteelstructural-elementsrendered-space

Concrete Steel Construction Detail Rendered Space

architecture · concrete, steel · construction detail

Concrete and steel construction elements showcasing robust and industrial design in rendered space

Tags

construction-detailconcretesteelstructural-elementsrendered-space

About this design

Concrete and steel structural elements rendered in space, showing a construction detail.

Style
architecture
Materials
concrete, steel
Subject
construction detail

Related architecture designs

  • A worker in a workshop assembling wooden boards with a tool box on the table next to them.Wooden Boards Production Shop
  • Concrete storefront with glass windows and a blue awning.Street Retail Concrete Shop
  • Modern building exterior with wooden slats and concrete wallsModern Wooden Building Exterior
  • Contemporary residential architecture featuring wooden, concrete, and glass elements.Modern Residential Exterior
  • A modern home with white stucco walls and black metal accents, featuring a stone pathway and a wooden gate.Modern White Stucco Home with Black Metal Entrance
  • A modern building with a white exterior and concrete materials.Modern White Building Exterior Concrete
  • White concrete exterior of a minimalist restaurant with orange accents.Modern White Concrete Restaurant Exterior
  • A modern interior space featuring wood paneling on the ceiling and walls.Modern Interior Wood Paneling