FeelDesign LogoFeelDesign

Conference Room Layout Plan

Sophisticated Dining Collection
Sophisticated Dining Collection

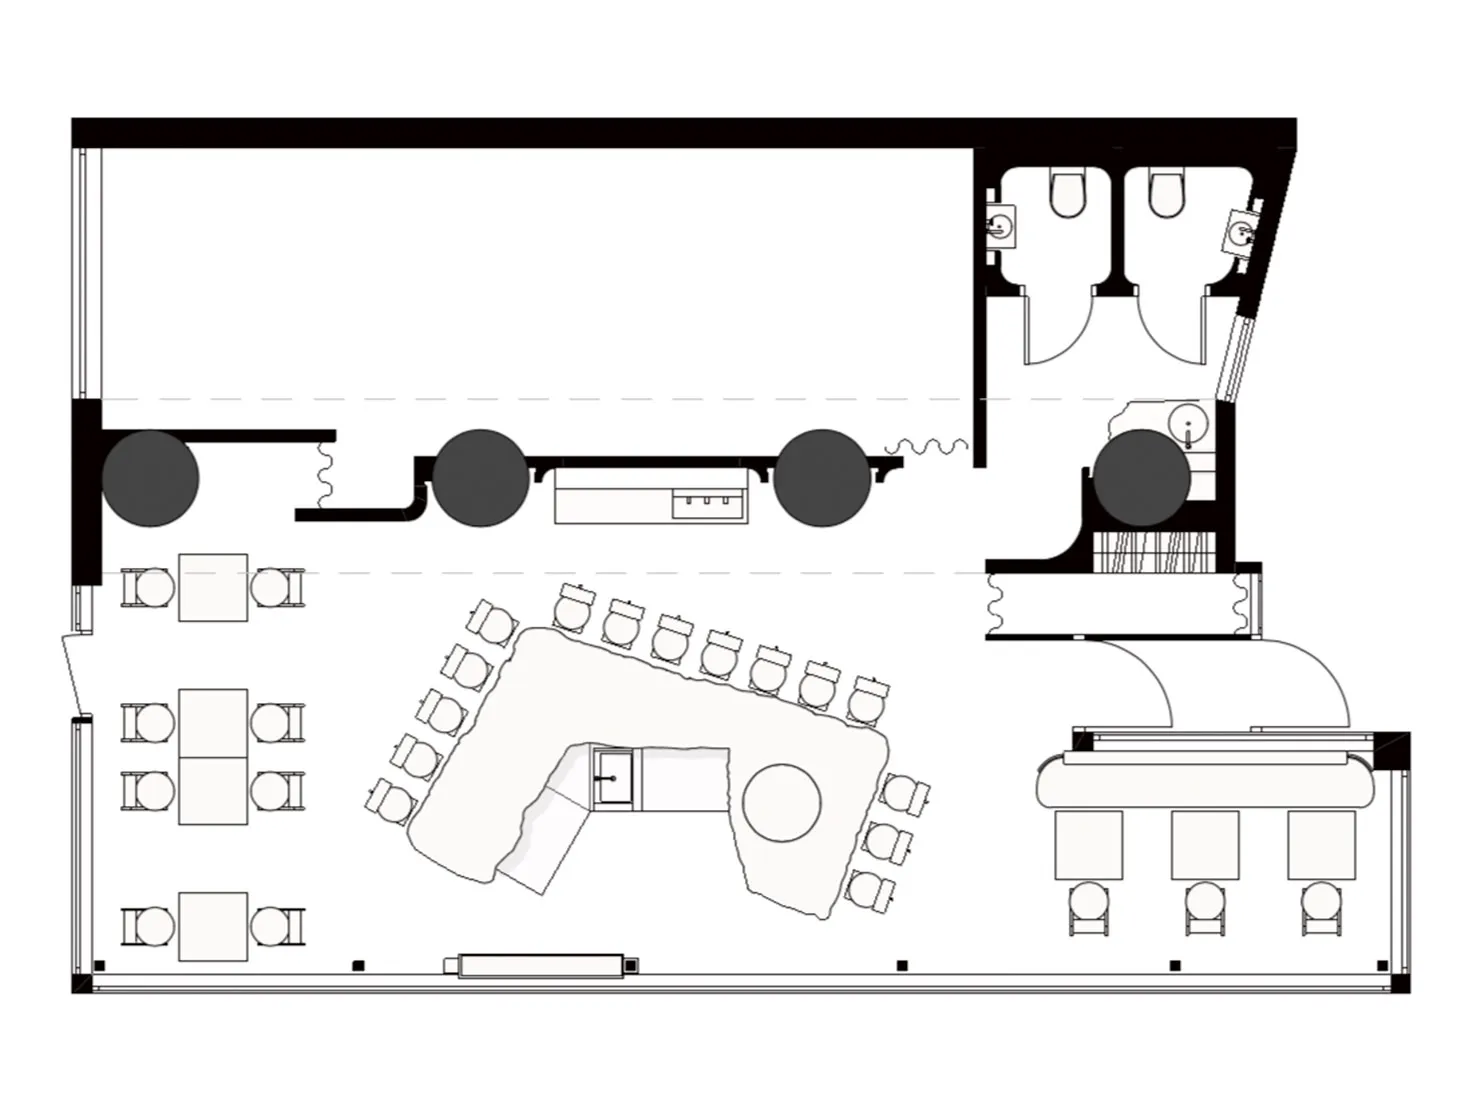
A detailed 2D architectural drawing of a conference room layout plan.

Conference Room Layout Plan

interior design · false · conference room

The conference room is designed with spacious, open areas for collaborative workspaces, featuring a central meeting table surrounded by chairs, strategically p

Tags

conference-roomcollaborative-workspaceopen-planfunctional-layoutcollaborative-meeting-design

Conference Room Layout Plan

interior design · false · conference room

The conference room is designed with spacious, open areas for collaborative workspaces, featuring a central meeting table surrounded by chairs, strategically p

Tags

conference-roomcollaborative-workspaceopen-planfunctional-layoutcollaborative-meeting-design

About this design

A detailed 2D architectural drawing of a conference room layout plan.

Style
interior design
Materials
false
Subject
conference room

Related interior design designs

  • A modern retail storefront featuring a metallic countertop and ice-themed design elements.Modern Retail Storefront Metal Counter
  • Modern retail storefront with duotone color scheme featuring a mannequin displaying a winter jacket with a fur-lined hood.Modern Retail Storefront in Duotone
  • Retail storefront featuring mannequins dressed in cold-weather apparel standing in a simulated ice cave.Retail Storefront Interior with Fabric and Ice Sim
  • A retail shop featuring a modern interior design with metallic, glass, and ice elements.Modern Retail Shop Metal Glass Ice
  • Close-up view of Bosideng retail storefront with fabric display and metal barriersBosideng Retail Storefront Textiles
  • A modern retail storefront featuring a combination of concrete and wooden materials.Modern Retail Storefront Concrete Wood
  • 3D rendering of a Pop Mart store layout in Beijing Sanlitun and Shanghai IFCPop Mart Sanlitun Shanghai Floor Plan Rendering
  • A modern storefront display featuring wood and concrete materials.Modern Interior Design: Wood and Concrete Display

Conference Room Layout Plan

Sophisticated Dining Collection

Sophisticated Dining Collection

A detailed 2D architectural drawing of a conference room layout plan.

Conference Room Layout Plan

interior design · false · conference room

The conference room is designed with spacious, open areas for collaborative workspaces, featuring a central meeting table surrounded by chairs, strategically p

Tags

conference-roomcollaborative-workspaceopen-planfunctional-layoutcollaborative-meeting-design

Conference Room Layout Plan

interior design · false · conference room

The conference room is designed with spacious, open areas for collaborative workspaces, featuring a central meeting table surrounded by chairs, strategically p

Tags

conference-roomcollaborative-workspaceopen-planfunctional-layoutcollaborative-meeting-design

About this design

A detailed 2D architectural drawing of a conference room layout plan.

Style
interior design
Materials
false
Subject
conference room

Related interior design designs

  • A modern retail storefront featuring a metallic countertop and ice-themed design elements.Modern Retail Storefront Metal Counter
  • Modern retail storefront with duotone color scheme featuring a mannequin displaying a winter jacket with a fur-lined hood.Modern Retail Storefront in Duotone
  • Retail storefront featuring mannequins dressed in cold-weather apparel standing in a simulated ice cave.Retail Storefront Interior with Fabric and Ice Sim
  • A retail shop featuring a modern interior design with metallic, glass, and ice elements.Modern Retail Shop Metal Glass Ice
  • Close-up view of Bosideng retail storefront with fabric display and metal barriersBosideng Retail Storefront Textiles
  • A modern retail storefront featuring a combination of concrete and wooden materials.Modern Retail Storefront Concrete Wood
  • 3D rendering of a Pop Mart store layout in Beijing Sanlitun and Shanghai IFCPop Mart Sanlitun Shanghai Floor Plan Rendering
  • A modern storefront display featuring wood and concrete materials.Modern Interior Design: Wood and Concrete Display