Conference Room with Golden Glass Partition
Shanghai BOTHAUS Developer Center
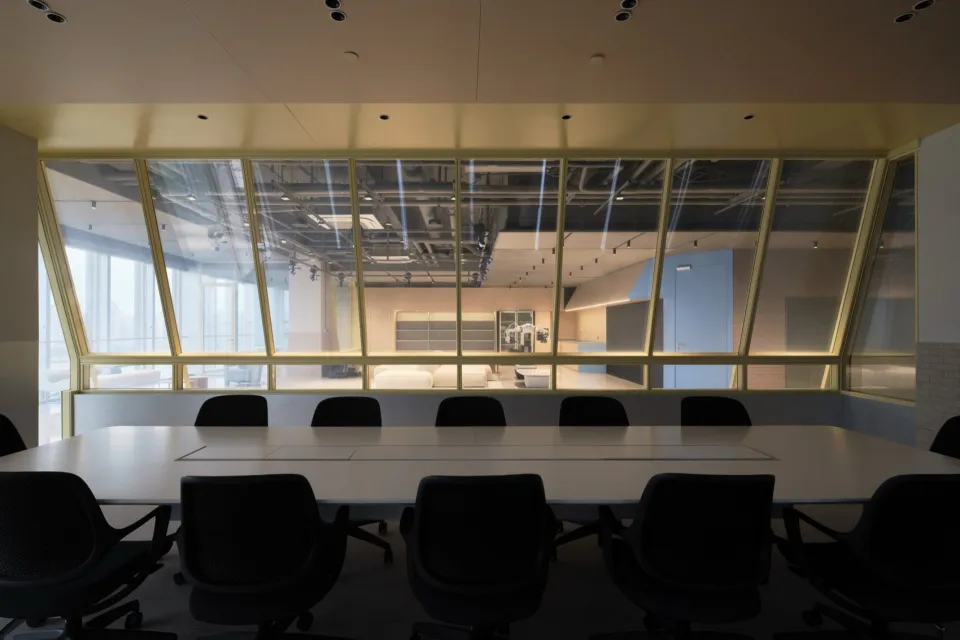
Conference Room with Golden Glass Partition
conference room · glass partition · meeting room
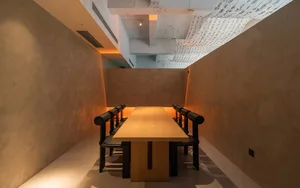
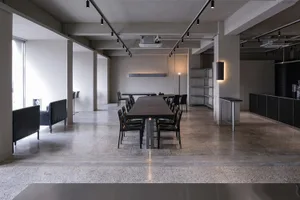
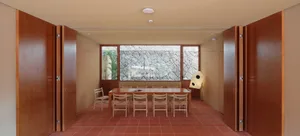
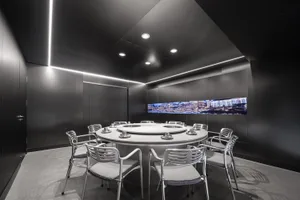
A sleek corporate meeting space featuring a dramatic floor-to-ceiling golden-framed glass wall overlooking an adjacent open area.
Conference Room with Golden Glass Partition
conference room · glass partition · meeting room
A sleek corporate meeting space featuring a dramatic floor-to-ceiling golden-framed glass wall overlooking an adjacent open area.
About this design
This sophisticated conference room showcases a dominant neutral palette of warm beige, crisp white, and deep black, anchored by a striking golden metallic trim that frames an expansive glass partition wall. The materials blend smooth matte surfaces on the long white conference table and black ergonomic office chairs with the reflective quality of the glass and the subtle texture of the exposed ceiling infrastructure visible through the partition. Dramatic linear lighting integrated into the golden frame creates a glowing effect that highlights the architectural depth and draws the eye across the space. The spatial layout is open and democratic, with chairs arranged symmetrically around the table to promote equal participation. The mood is professional yet inviting, balancing transparency with a sense of privacy. This design is ideal for corporate headquarters, creative agencies, or tech companies seeking a contemporary meeting environment that fosters collaboration while maintaining a polished, high-end aesthetic.
- Style
- conference room
- Materials
- glass partition
- Subject
- meeting room
Palette
How to get this look
- Install floor-to-ceiling glass partitions with custom metallic gold frames to create visual connection between spaces while maintaining acoustic separation
- Choose a long minimalist white conference table paired with uniform black ergonomic task chairs for a clean, professional look
- Incorporate integrated linear LED lighting within the partition frames to add architectural drama and warmth
- Leave the ceiling exposed with visible mechanical systems painted in dark tones to create industrial contrast against the refined furnishings