FeelDesign LogoFeelDesign

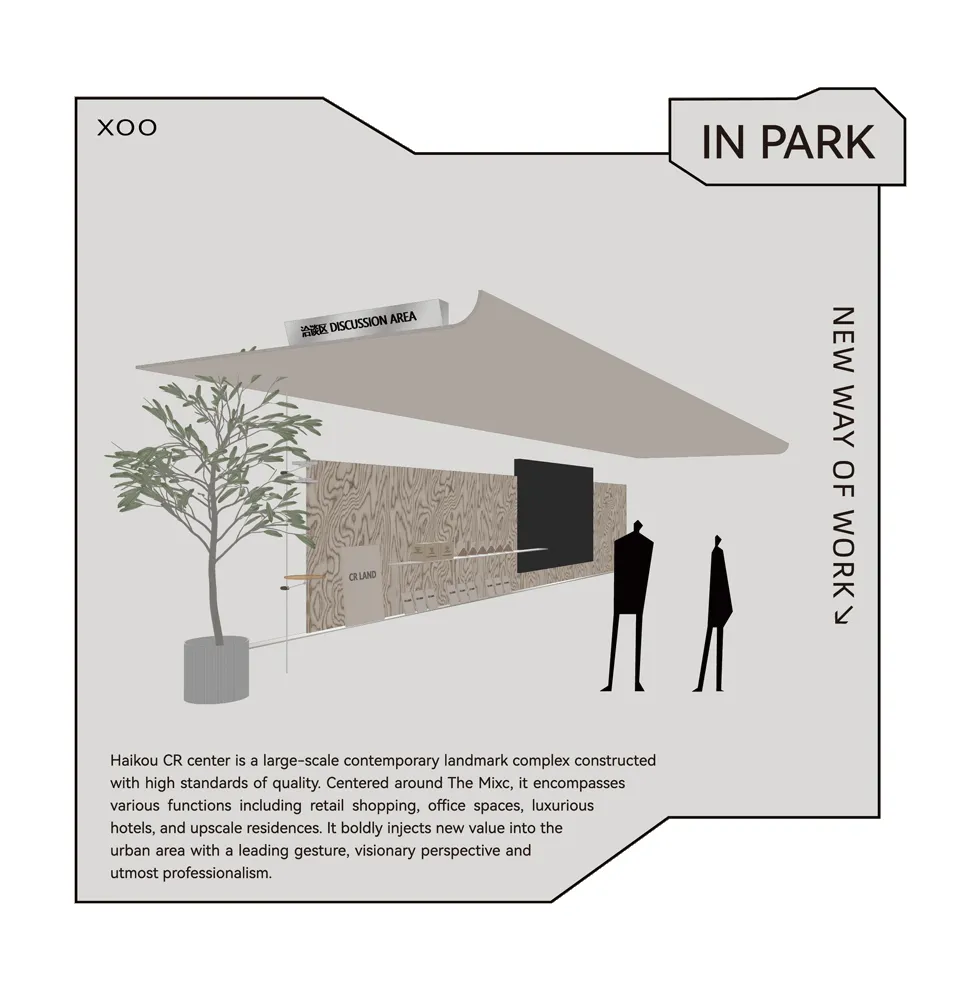
Conference Room Wood Concrete Rendering

Minimalist Office Space
Minimalist Office Space

A detailed rendering of a conference room with wooden and concrete finishes.

Conference Room Wood Concrete Rendering

architecture · wood, concrete · conference room

New Way of Work Discussion Area in the CR Center, showcasing innovative design principles for modern conference rooms.

Tags

architectureconference-roommodern-designwooden-finishesconcrete-frame

Conference Room Wood Concrete Rendering

architecture · wood, concrete · conference room

New Way of Work Discussion Area in the CR Center, showcasing innovative design principles for modern conference rooms.

Tags

architectureconference-roommodern-designwooden-finishesconcrete-frame

About this design

A detailed rendering of a conference room with wooden and concrete finishes.

Style
architecture
Materials
wood, concrete
Subject
conference room

Related architecture designs

  • A metallic conference table design concept for a futuristic conference room.Conference Table Metallic Concept Plan
  • Construction site with visible concrete ceiling featuring multiple holes and visible cables attached.Construction Concrete Ceiling with Holes
  • Concrete construction foundations with bamboo scaffolding in a forested area.Construction Concrete Foundations
  • Construction site with a wooden beam supported by a metal cylinder attached to a concrete surface.Construction of Concrete Beam and Roof
  • Construction documents depicting metal materials and architectural elements.
Construction Documents Metal
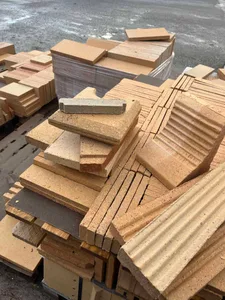
  • A stack of various ceramic construction materials.Construction Materials: Ceramic Stack
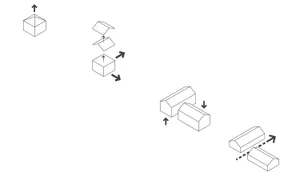
  • A 3D-rendered diagram illustrating the stages of construction.Construction Process Diagram
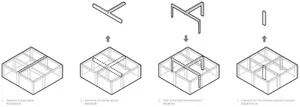
  • Step-by-step illustration of a construction process involving the replacement of partial beams with steel structures and theConstruction Process: Steel and Glass Floor Plan