FeelDesign LogoFeelDesign

Conference Room Layout

Industrial Dining Project
Industrial Dining Project

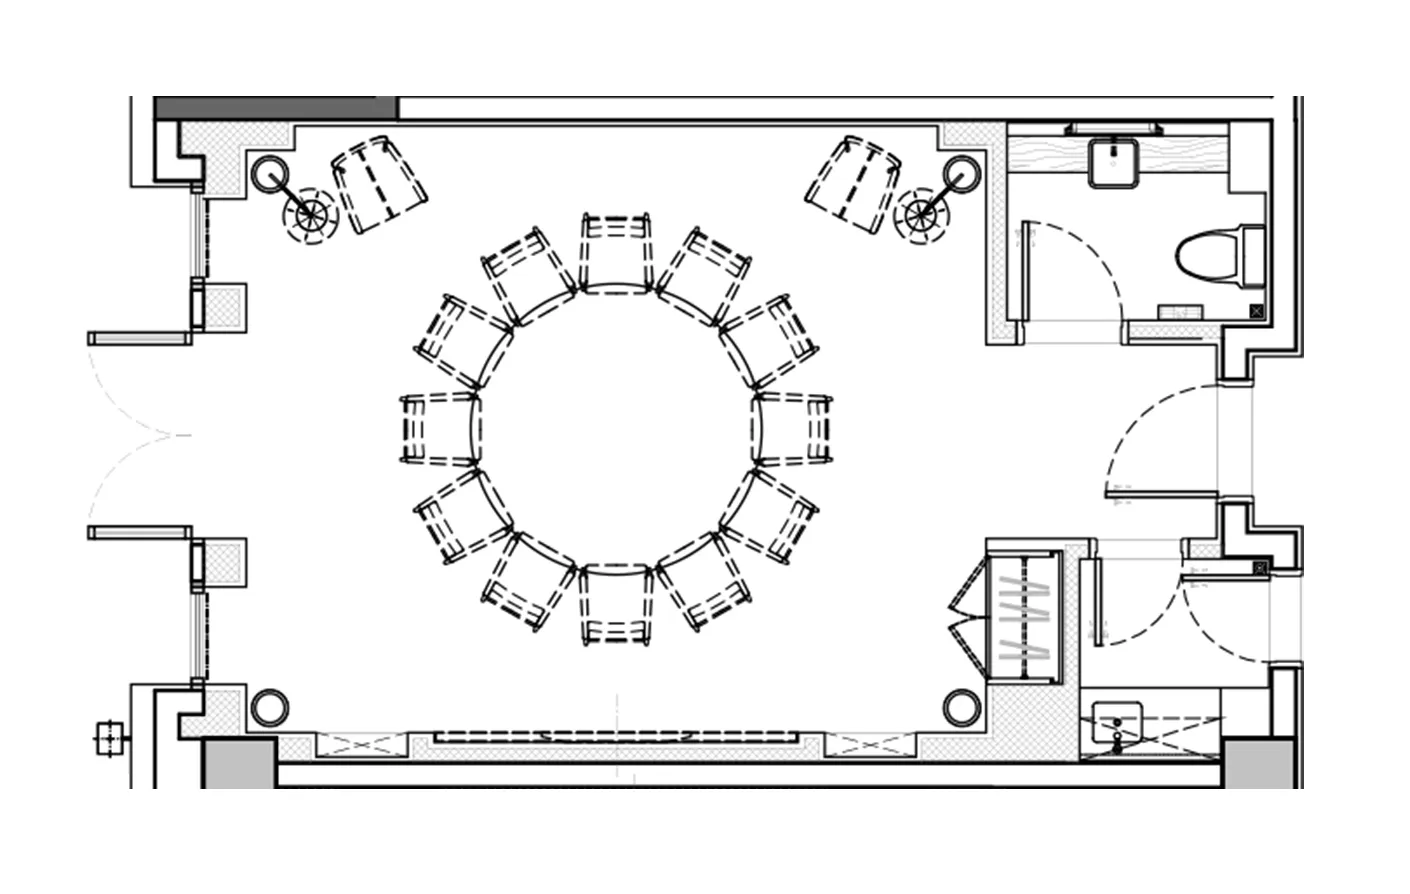
A detailed floor plan of a conference room showing furniture arrangement and functional zones.

Conference Room Layout

interior_design · mixed_media · conference_room

Design Conference Room showcasing Seating Layout and Lighting Features for Professional Collaboration.

Tags

interior_designconference_roomseating_layoutlighting_featuresprofessional_collaboration

Conference Room Layout

interior_design · mixed_media · conference_room

Design Conference Room showcasing Seating Layout and Lighting Features for Professional Collaboration.

Tags

interior_designconference_roomseating_layoutlighting_featuresprofessional_collaboration

About this design

A detailed floor plan of a conference room showing furniture arrangement and functional zones.

Style
interior_design
Materials
mixed_media
Subject
conference_room

Related interior_design designs

  • Modern bathroom with marble walls and floor, round pedestal sink, and freestanding bathtub.Modern Bathroom Marble
  • Modern restaurant with a sculptural ceiling and green chairs surrounding a round table set for dining.Modern Restaurant Sculptural Ceiling
  • A modern bathroom with a concrete sink, black faucet, and green wall paint.Modern Bathroom Concrete Rendered
  • Modern lobby interior with marble flooring, furniture, and decor.Modern Marble Lobby Interior
  • Minimalist coffee kiosk with concrete finishes and seating area.Minimalist Coffee Kiosk
  • modern coffee shop interior with wooden walls and ceilingCoffee Shop Interior Wooden Design
  • Modern interior design showcasing a contemporary floor plan in an office space.Modern Interior Floor Plan
  • Green potted plants on a window sill with a view of an outdoor construction site.Indoor Plants at the Office Window

Conference Room Layout

Industrial Dining Project

Industrial Dining Project

A detailed floor plan of a conference room showing furniture arrangement and functional zones.

Conference Room Layout

interior_design · mixed_media · conference_room

Design Conference Room showcasing Seating Layout and Lighting Features for Professional Collaboration.

Tags

interior_designconference_roomseating_layoutlighting_featuresprofessional_collaboration

Conference Room Layout

interior_design · mixed_media · conference_room

Design Conference Room showcasing Seating Layout and Lighting Features for Professional Collaboration.

Tags

interior_designconference_roomseating_layoutlighting_featuresprofessional_collaboration

About this design

A detailed floor plan of a conference room showing furniture arrangement and functional zones.

Style
interior_design
Materials
mixed_media
Subject
conference_room

Related interior_design designs

  • Modern bathroom with marble walls and floor, round pedestal sink, and freestanding bathtub.Modern Bathroom Marble
  • Modern restaurant with a sculptural ceiling and green chairs surrounding a round table set for dining.Modern Restaurant Sculptural Ceiling
  • A modern bathroom with a concrete sink, black faucet, and green wall paint.Modern Bathroom Concrete Rendered
  • Modern lobby interior with marble flooring, furniture, and decor.Modern Marble Lobby Interior
  • Minimalist coffee kiosk with concrete finishes and seating area.Minimalist Coffee Kiosk
  • modern coffee shop interior with wooden walls and ceilingCoffee Shop Interior Wooden Design
  • Modern interior design showcasing a contemporary floor plan in an office space.Modern Interior Floor Plan
  • Green potted plants on a window sill with a view of an outdoor construction site.Indoor Plants at the Office Window