FeelDesign LogoFeelDesign

Construction: Steel Frame Structure

Minimalist Floor Plan Space
Minimalist Floor Plan Space

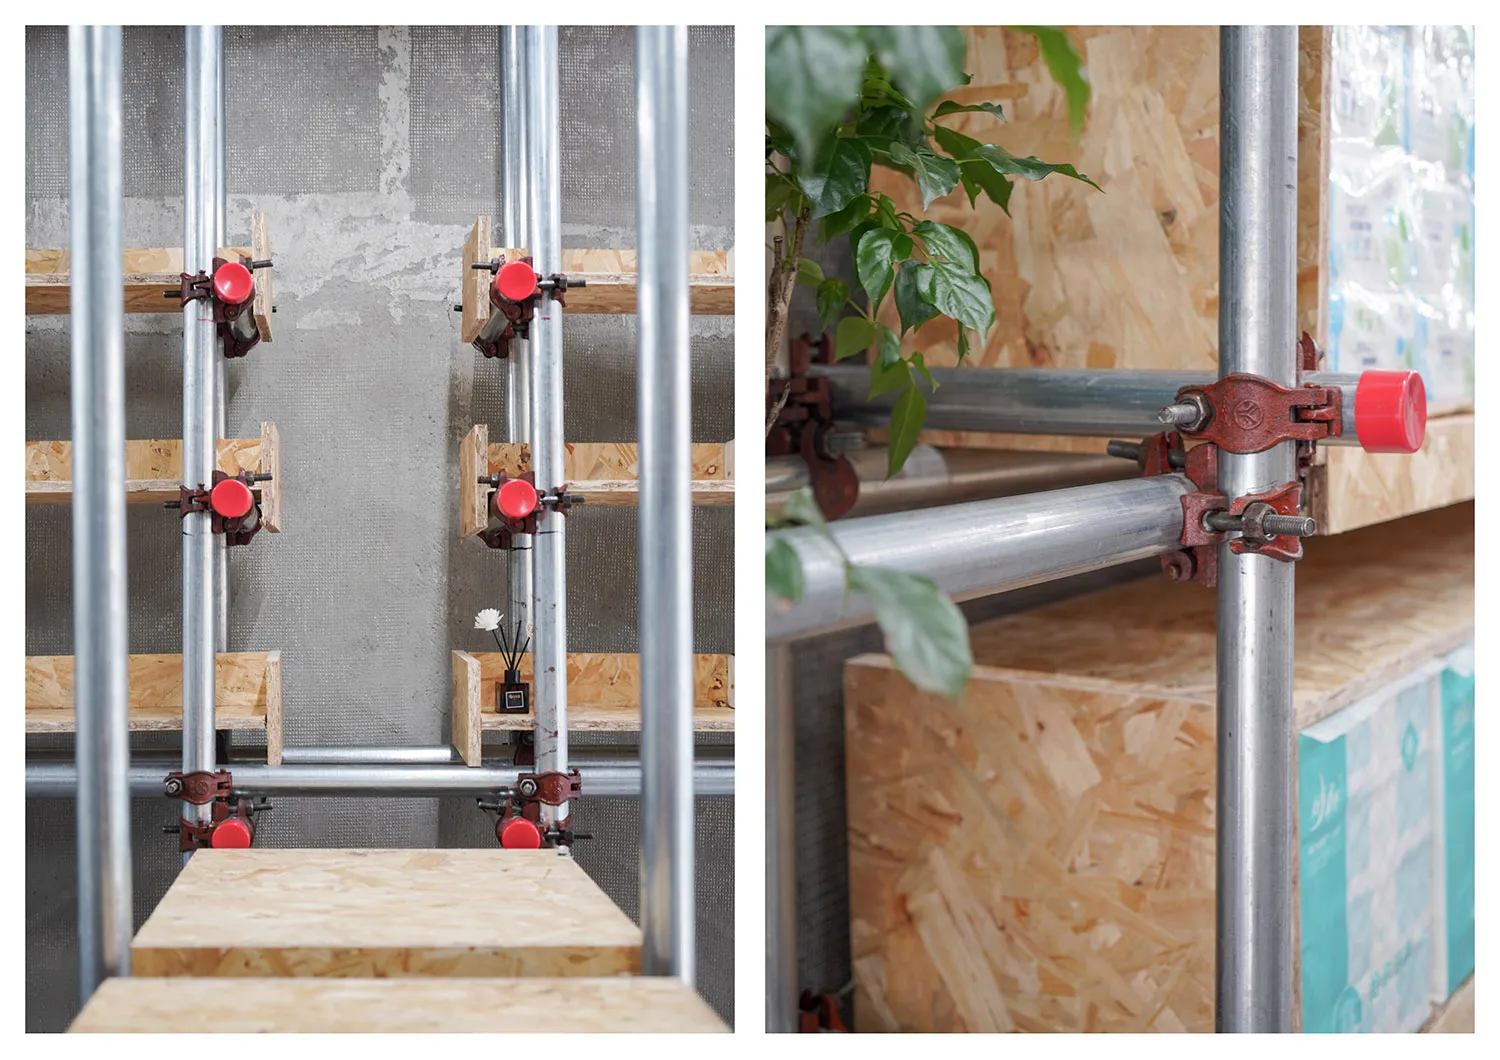
Steel beams and connectors forming a construction framework.

Construction: Steel Frame Structure

architecture · metal · construction

A detailed look at a steel frame structure in construction, showcasing the interplay between metal components and engineering design.

Tags

constructionsteelframearchitectureengineering

Construction: Steel Frame Structure

architecture · metal · construction

A detailed look at a steel frame structure in construction, showcasing the interplay between metal components and engineering design.

Tags

constructionsteelframearchitectureengineering

About this design

Steel beams and connectors forming a construction framework.

Style
architecture
Materials
metal
Subject
construction

Related architecture designs

  • Concrete staircase with steel railings and a person walking up it.Modern Concrete Staircase
  • Outdoor seating area with brick walls and tablesBrick Restaurant Exterior
  • Person reading a book with a black and white photograph inside a modern interior with black and white window shades.Modern Interior with Black and White Shades
  • Modern house floor plan with multiple rooms and functional zones.Modern House Floor Plan
  • Modern wooden staircase with white railings in an interior setting.Modern Wooden Staircase Interior
  • A schematic site plan with labeled buildings and streets.Site Diagram
  • Modern interior design featuring concrete walls and floors, with green plant-life in foreground.Modern Interior Concrete
  • A modern interior featuring wooden paneling with the Chinese characters 花 檀 displayed.Modern Interior Wood Paneling

Construction: Steel Frame Structure

Minimalist Floor Plan Space

Minimalist Floor Plan Space

Steel beams and connectors forming a construction framework.

Construction: Steel Frame Structure

architecture · metal · construction

A detailed look at a steel frame structure in construction, showcasing the interplay between metal components and engineering design.

Tags

constructionsteelframearchitectureengineering

Construction: Steel Frame Structure

architecture · metal · construction

A detailed look at a steel frame structure in construction, showcasing the interplay between metal components and engineering design.

Tags

constructionsteelframearchitectureengineering

About this design

Steel beams and connectors forming a construction framework.

Style
architecture
Materials
metal
Subject
construction

Related architecture designs

  • Concrete staircase with steel railings and a person walking up it.Modern Concrete Staircase
  • Outdoor seating area with brick walls and tablesBrick Restaurant Exterior
  • Person reading a book with a black and white photograph inside a modern interior with black and white window shades.Modern Interior with Black and White Shades
  • Modern house floor plan with multiple rooms and functional zones.Modern House Floor Plan
  • Modern wooden staircase with white railings in an interior setting.Modern Wooden Staircase Interior
  • A schematic site plan with labeled buildings and streets.Site Diagram
  • Modern interior design featuring concrete walls and floors, with green plant-life in foreground.Modern Interior Concrete
  • A modern interior featuring wooden paneling with the Chinese characters 花 檀 displayed.Modern Interior Wood Paneling