FeelDesign LogoFeelDesign

Corporate Interior Concrete Space

Industrial Living Room Concept
Industrial Living Room Concept

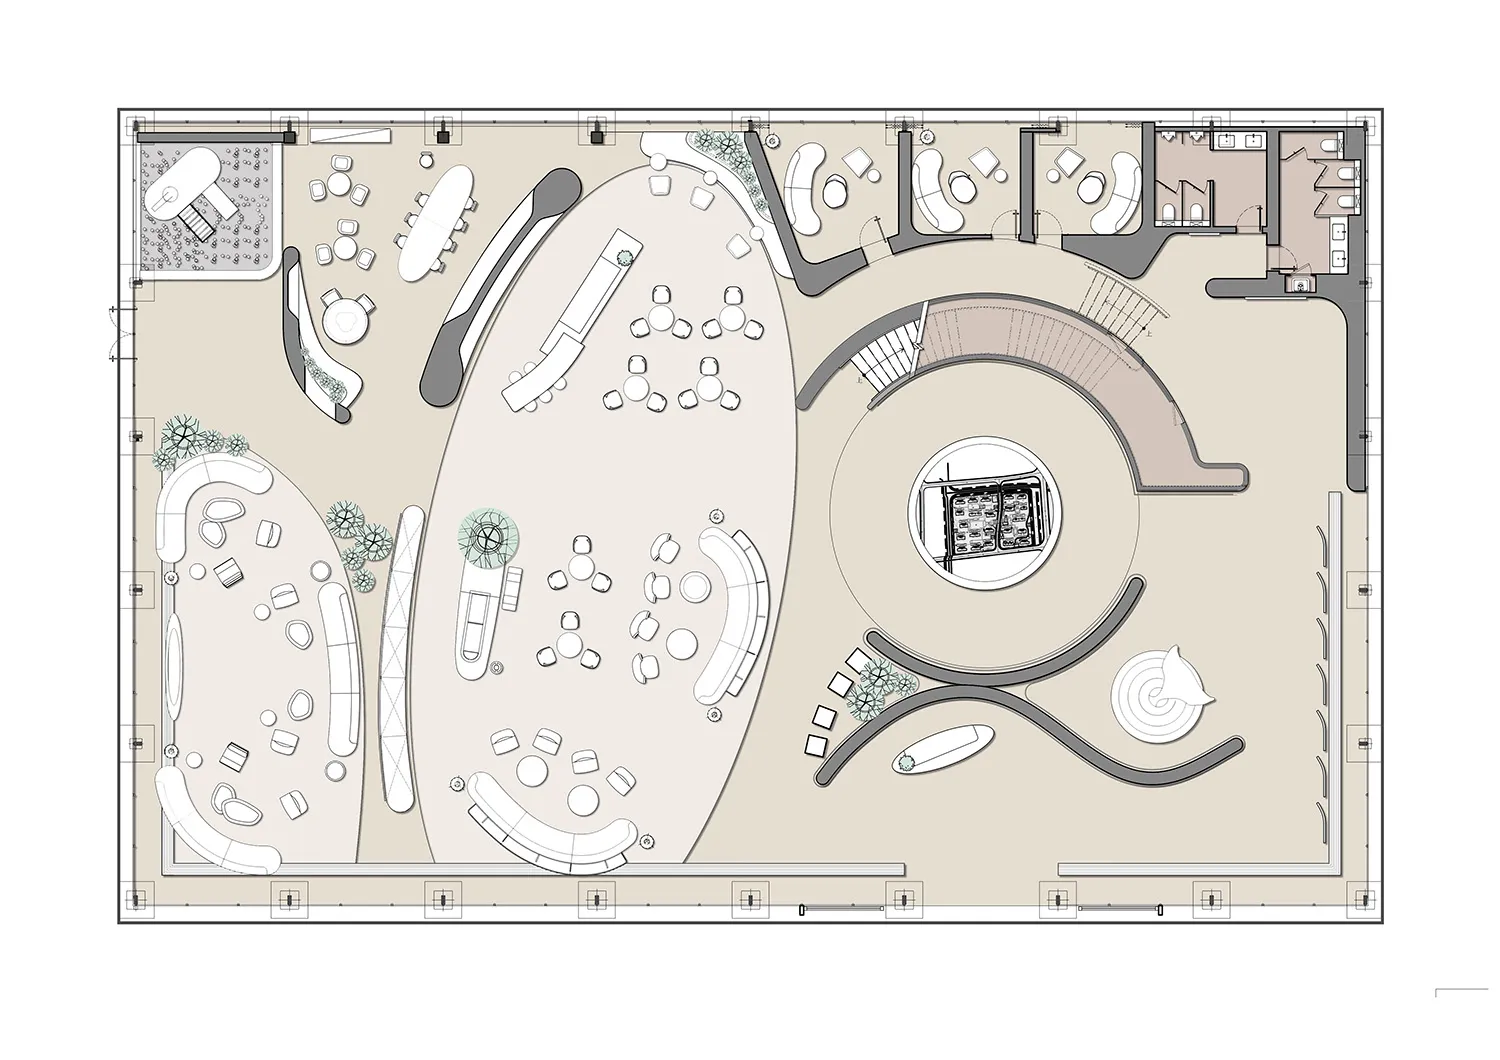
Floor plan of a modern corporate space with concrete finishes, showing various seating arrangements and office layouts.

Corporate Interior Concrete Space

interior design · concrete · corporate space

Modern Corporate Space showcasing Concrete Finishes for Efficiency and Style

Tags

CorporateInteriorConcreteEfficiencyStyle

Corporate Interior Concrete Space

interior design · concrete · corporate space

Modern Corporate Space showcasing Concrete Finishes for Efficiency and Style

Tags

CorporateInteriorConcreteEfficiencyStyle

About this design

Floor plan of a modern corporate space with concrete finishes, showing various seating arrangements and office layouts.

Style
interior design
Materials
concrete
Subject
corporate space

Related interior design designs

  • A modern residential entryway featuring wooden paneling.Modern Entry with Wooden Paneling
  • Modern office space with contemporary furniture layout, featuring white and grey color palette.Modern Office Space Floorplan
  • Modern dining room with metal and glass table, wooden chairs, and potted plant.Modern Dining Room with Metal, Glass, and Wood
  • A modern minimalist living room featuring a textured rug, a round glass coffee table, and a plush brown sofa with a potted plModern Minimalist Living Room Textured
  • Modern kitchen with terrazzo flooring and minimalist design elements.Modern Kitchen Terrazzo
  • A cozy kitchen nook with plush cushions and a table.Cozy Kitchen Seating with Cushions
  • A minimalist bedroom featuring a bed with a white mattress and a cream-colored blanket, blinds in the window, and a white armMinimalist Bedroom with Blinds
  • Modern apartment featuring neutral tones and a minimalist design.Modern Neutral-Tones Apartment

Corporate Interior Concrete Space

Industrial Living Room Concept

Industrial Living Room Concept

Floor plan of a modern corporate space with concrete finishes, showing various seating arrangements and office layouts.

Corporate Interior Concrete Space

interior design · concrete · corporate space

Modern Corporate Space showcasing Concrete Finishes for Efficiency and Style

Tags

CorporateInteriorConcreteEfficiencyStyle

Corporate Interior Concrete Space

interior design · concrete · corporate space

Modern Corporate Space showcasing Concrete Finishes for Efficiency and Style

Tags

CorporateInteriorConcreteEfficiencyStyle

About this design

Floor plan of a modern corporate space with concrete finishes, showing various seating arrangements and office layouts.

Style
interior design
Materials
concrete
Subject
corporate space

Related interior design designs

  • A modern residential entryway featuring wooden paneling.Modern Entry with Wooden Paneling
  • Modern office space with contemporary furniture layout, featuring white and grey color palette.Modern Office Space Floorplan
  • Modern dining room with metal and glass table, wooden chairs, and potted plant.Modern Dining Room with Metal, Glass, and Wood
  • A modern minimalist living room featuring a textured rug, a round glass coffee table, and a plush brown sofa with a potted plModern Minimalist Living Room Textured
  • Modern kitchen with terrazzo flooring and minimalist design elements.Modern Kitchen Terrazzo
  • A cozy kitchen nook with plush cushions and a table.Cozy Kitchen Seating with Cushions
  • A minimalist bedroom featuring a bed with a white mattress and a cream-colored blanket, blinds in the window, and a white armMinimalist Bedroom with Blinds
  • Modern apartment featuring neutral tones and a minimalist design.Modern Neutral-Tones Apartment