Corten Steel Courtyard with Silver Foliage Planters
OASIZ Coffee Shop in Shenzhen
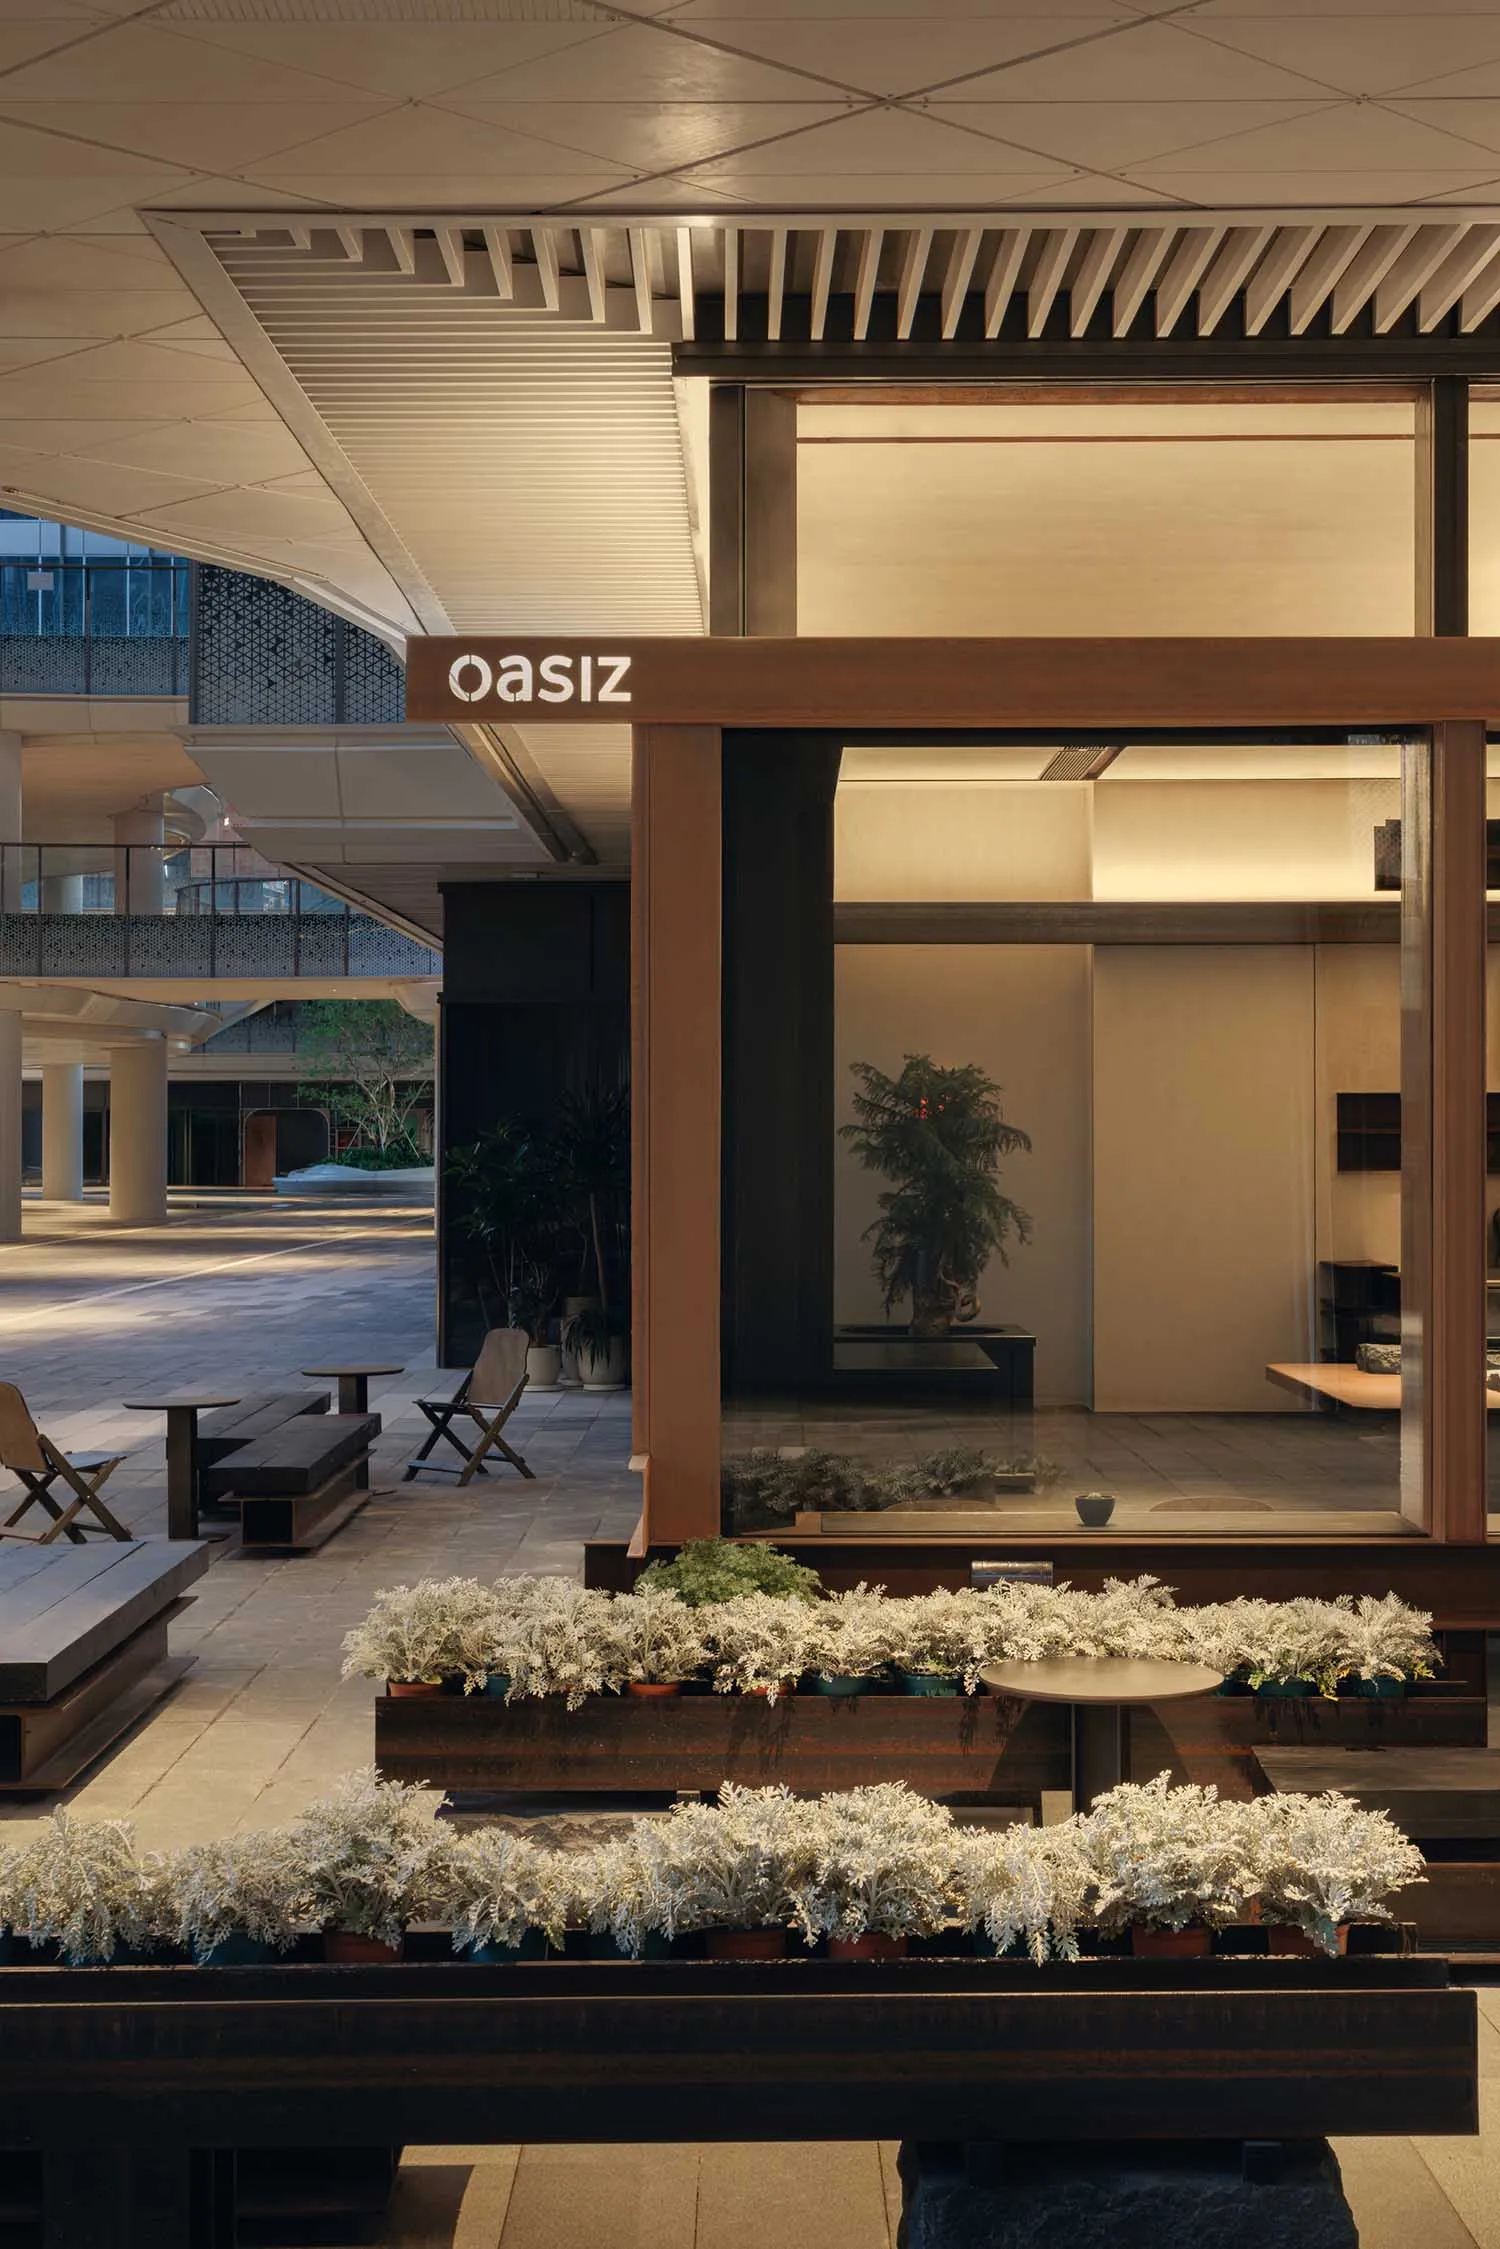
Corten Steel Courtyard with Silver Foliage Planters
outdoor lounge · corten steel · courtyard
A serene urban oasis featuring warm corten steel structures and layered silvery-white foliage under soft architectural lighting.
Corten Steel Courtyard with Silver Foliage Planters
outdoor lounge · corten steel · courtyard
A serene urban oasis featuring warm corten steel structures and layered silvery-white foliage under soft architectural lighting.
About this design
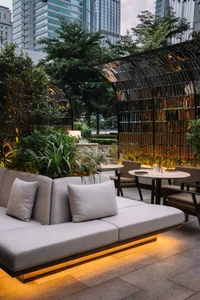
This sophisticated urban courtyard presents a warm, earthy palette dominated by the rich rust tones of corten steel, complemented by cool silvery-white foliage and neutral concrete and wood surfaces. The material selection is particularly striking: weathered corten steel planters and structural beams create a strong industrial yet organic presence, while the dense clusters of dusty miller and similar silver-leaf plants provide soft textural contrast. The spatial layout cleverly integrates indoor and outdoor zones through a fully glazed room that visually extends the interior living space into the courtyard. Thoughtful architectural lighting illuminates the wooden slat ceiling and creates a gentle evening glow that enhances the tranquil mood. The design successfully balances raw industrial materials with lush planting, resulting in a calming, contemporary retreat that feels both grounded and refined. This space would perfectly suit modern commercial developments, boutique hotels, or high-end residential complexes seeking to provide residents and visitors with a peaceful outdoor sanctuary within an urban context.
- Style
- outdoor lounge
- Materials
- corten steel
- Subject
- courtyard