FeelDesign LogoFeelDesign

Cream L-Shaped Kitchen with Herringbone Oak Floor

1

112m²

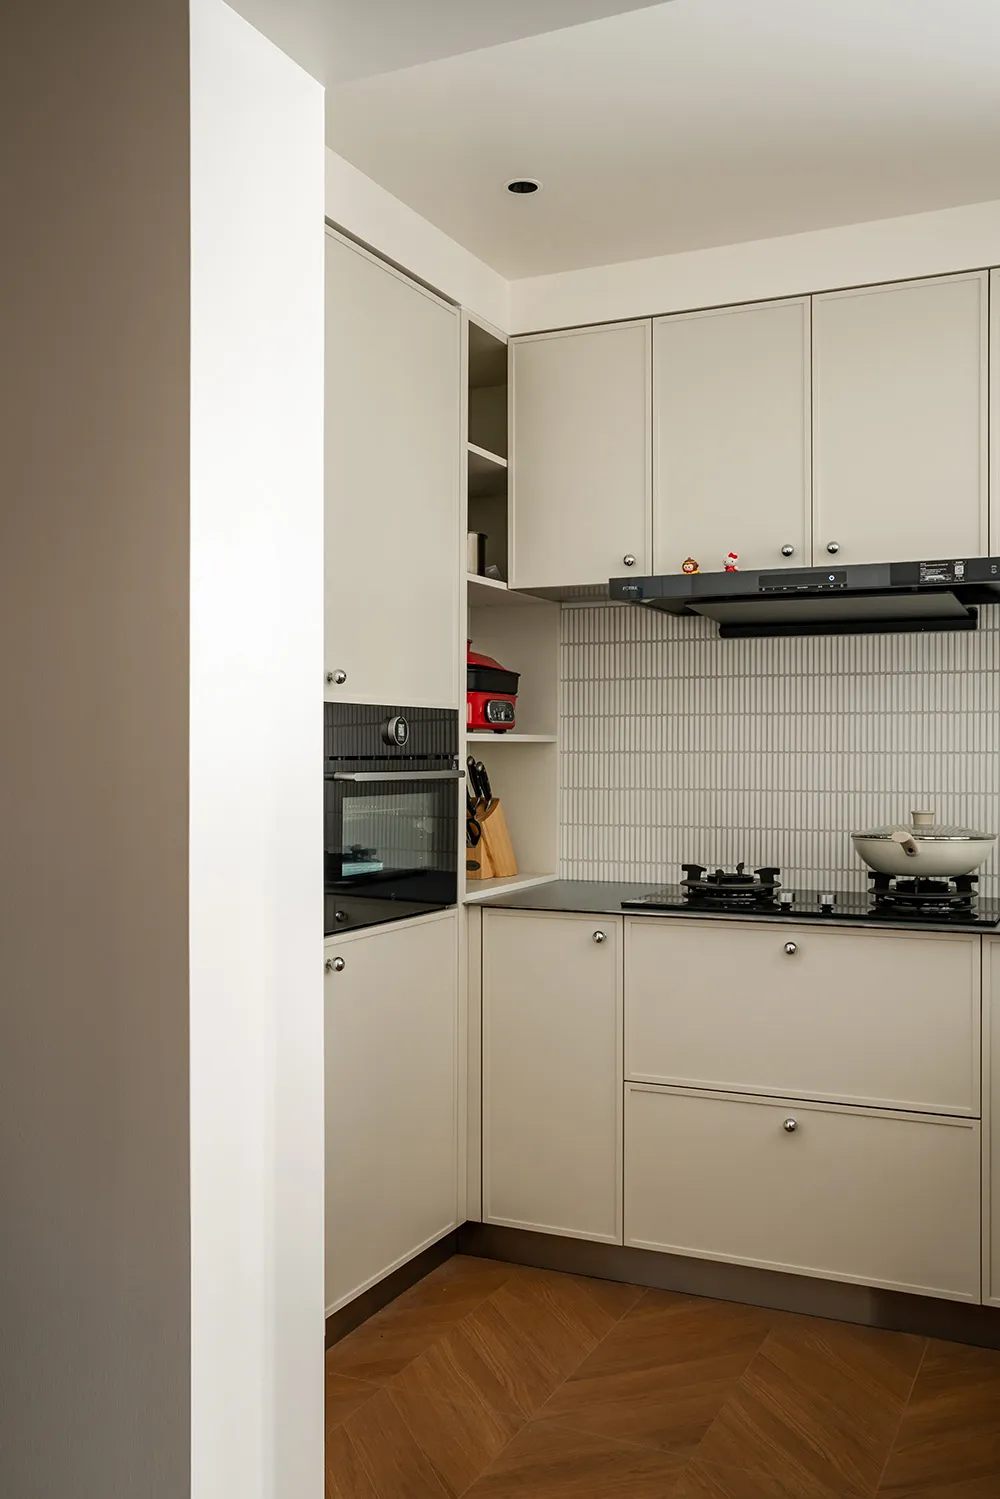
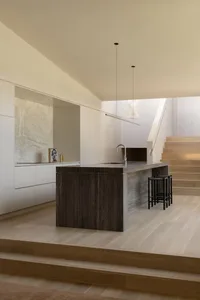
Modern minimalist L-shaped kitchen featuring matte cream cabinetry, black countertop, built-in oven, gas cooktop, and herringbone wood flooring.

Cream L-Shaped Kitchen with Herringbone Oak Floor

kitchen · matte laminate · modern minimalist kitchen

Clean-lined handleless cabinetry meets warm herringbone flooring in this bright and functional corner kitchen.

Tags

minimalist kitchencream cabinetryherringbone floorL-shaped kitchenmodern small kitchen

Cream L-Shaped Kitchen with Herringbone Oak Floor

kitchen · matte laminate · modern minimalist kitchen

Clean-lined handleless cabinetry meets warm herringbone flooring in this bright and functional corner kitchen.

Tags

minimalist kitchencream cabinetryherringbone floorL-shaped kitchenmodern small kitchen

About this design

This compact yet highly functional corner kitchen showcases a soft, neutral dominant palette of creamy off-white and warm wood tones. The cabinetry uses matte laminate with a seamless handleless design, creating a clean, minimalist aesthetic that maximizes visual space. A black glass countertop and matching range hood provide necessary contrast, while the white vertically ribbed backsplash adds subtle texture without overwhelming the room. The standout feature is the rich brown herringbone parquet floor, which injects organic warmth and prevents the space from feeling sterile. Recessed ceiling lighting combined with under-cabinet illumination ensures excellent task lighting. The efficient L-shaped layout integrates a built-in oven tower, open shelving for display, and a full-width cooktop area. This design perfectly suits young professionals, small families, or anyone seeking a timeless, uncluttered kitchen that feels both contemporary and inviting.

Style
kitchen
Materials
matte laminate
Subject
modern minimalist kitchen

Palette

gray #C9C2B4
brown #83725E
black #897E6E

Related kitchen designs

  • A calm and inviting kitchen with white walls, two mirrors, and cabinets, giving a sense of openness and serenitySimple Kitchen with White Walls
  • A calm and inviting kitchen with white walls, two mirrors, and cabinets, giving a sense of openness and serenitySimple Kitchen with White Walls
  • A cozy kitchen with a dining table and chairs, a sink, and a refrigerator, with two people presentCozy Kitchen with Dining Area
  • A cozy kitchen with a dining table and chairs, a sink, and a refrigerator, with two people presentCozy Kitchen with Dining Area
  • Modern kitchen with a marble countertop, wooden chairs, and bright lighting

Cream L-Shaped Kitchen with Herringbone Oak Floor

1

112m²

Modern minimalist L-shaped kitchen featuring matte cream cabinetry, black countertop, built-in oven, gas cooktop, and herringbone wood flooring.

Cream L-Shaped Kitchen with Herringbone Oak Floor

kitchen · matte laminate · modern minimalist kitchen

Clean-lined handleless cabinetry meets warm herringbone flooring in this bright and functional corner kitchen.

Tags

minimalist kitchencream cabinetryherringbone floorL-shaped kitchenmodern small kitchen

Cream L-Shaped Kitchen with Herringbone Oak Floor

kitchen · matte laminate · modern minimalist kitchen

Clean-lined handleless cabinetry meets warm herringbone flooring in this bright and functional corner kitchen.

Tags

minimalist kitchencream cabinetryherringbone floorL-shaped kitchenmodern small kitchen

About this design

This compact yet highly functional corner kitchen showcases a soft, neutral dominant palette of creamy off-white and warm wood tones. The cabinetry uses matte laminate with a seamless handleless design, creating a clean, minimalist aesthetic that maximizes visual space. A black glass countertop and matching range hood provide necessary contrast, while the white vertically ribbed backsplash adds subtle texture without overwhelming the room. The standout feature is the rich brown herringbone parquet floor, which injects organic warmth and prevents the space from feeling sterile. Recessed ceiling lighting combined with under-cabinet illumination ensures excellent task lighting. The efficient L-shaped layout integrates a built-in oven tower, open shelving for display, and a full-width cooktop area. This design perfectly suits young professionals, small families, or anyone seeking a timeless, uncluttered kitchen that feels both contemporary and inviting.

Style
kitchen
Materials
matte laminate
Subject
modern minimalist kitchen

Palette

gray #C9C2B4
brown #83725E
black #897E6E

Related kitchen designs

  • A calm and inviting kitchen with white walls, two mirrors, and cabinets, giving a sense of openness and serenitySimple Kitchen with White Walls
  • A calm and inviting kitchen with white walls, two mirrors, and cabinets, giving a sense of openness and serenitySimple Kitchen with White Walls
  • A cozy kitchen with a dining table and chairs, a sink, and a refrigerator, with two people presentCozy Kitchen with Dining Area
  • A cozy kitchen with a dining table and chairs, a sink, and a refrigerator, with two people presentCozy Kitchen with Dining Area
  • Modern kitchen with a marble countertop, wooden chairs, and bright lighting
white #705136
#633915 #633915

How to get this look

  • Choose handleless matte-laminate cabinetry in warm off-white to create a seamless, spacious look
  • Pair light cabinetry with dark countertops and a ribbed white backsplash for balanced contrast
  • Install rich herringbone oak or walnut flooring to add warmth and character to minimalist kitchens
  • Maximize corner space with an L-shaped layout and integrated oven tower with open shelving
  • Use recessed ceiling lights and under-cabinet lighting to ensure even illumination
Modern Kitchen with Marble Countertops and Wooden Chairs
  • Industrial kitchen with metal tables, black chairs, and commercial appliances, creating a functional and stylish space for events or gatheringsIndustrial Commercial Kitchen with Metal Tables
  • Industrial kitchen with metal tables, black chairs, and commercial appliances, creating a functional and stylish space for events or gatheringsIndustrial Commercial Kitchen with Metal Tables
  • Industrial kitchen dining space with a large dining table, multiple chairs, and benches, featuring a functional and practical atmosphereIndustrial Kitchen Dining Space with Benches
  • white #705136
    #633915 #633915

    How to get this look

    • Choose handleless matte-laminate cabinetry in warm off-white to create a seamless, spacious look
    • Pair light cabinetry with dark countertops and a ribbed white backsplash for balanced contrast
    • Install rich herringbone oak or walnut flooring to add warmth and character to minimalist kitchens
    • Maximize corner space with an L-shaped layout and integrated oven tower with open shelving
    • Use recessed ceiling lights and under-cabinet lighting to ensure even illumination
    Modern Kitchen with Marble Countertops and Wooden Chairs
  • Industrial kitchen with metal tables, black chairs, and commercial appliances, creating a functional and stylish space for events or gatheringsIndustrial Commercial Kitchen with Metal Tables
  • Industrial kitchen with metal tables, black chairs, and commercial appliances, creating a functional and stylish space for events or gatheringsIndustrial Commercial Kitchen with Metal Tables
  • Industrial kitchen dining space with a large dining table, multiple chairs, and benches, featuring a functional and practical atmosphereIndustrial Kitchen Dining Space with Benches