FeelDesign LogoFeelDesign

Curved Bakery Counter with Fluted Wood Paneling

I

Italian Monastery Renovation Bakery - Pansud
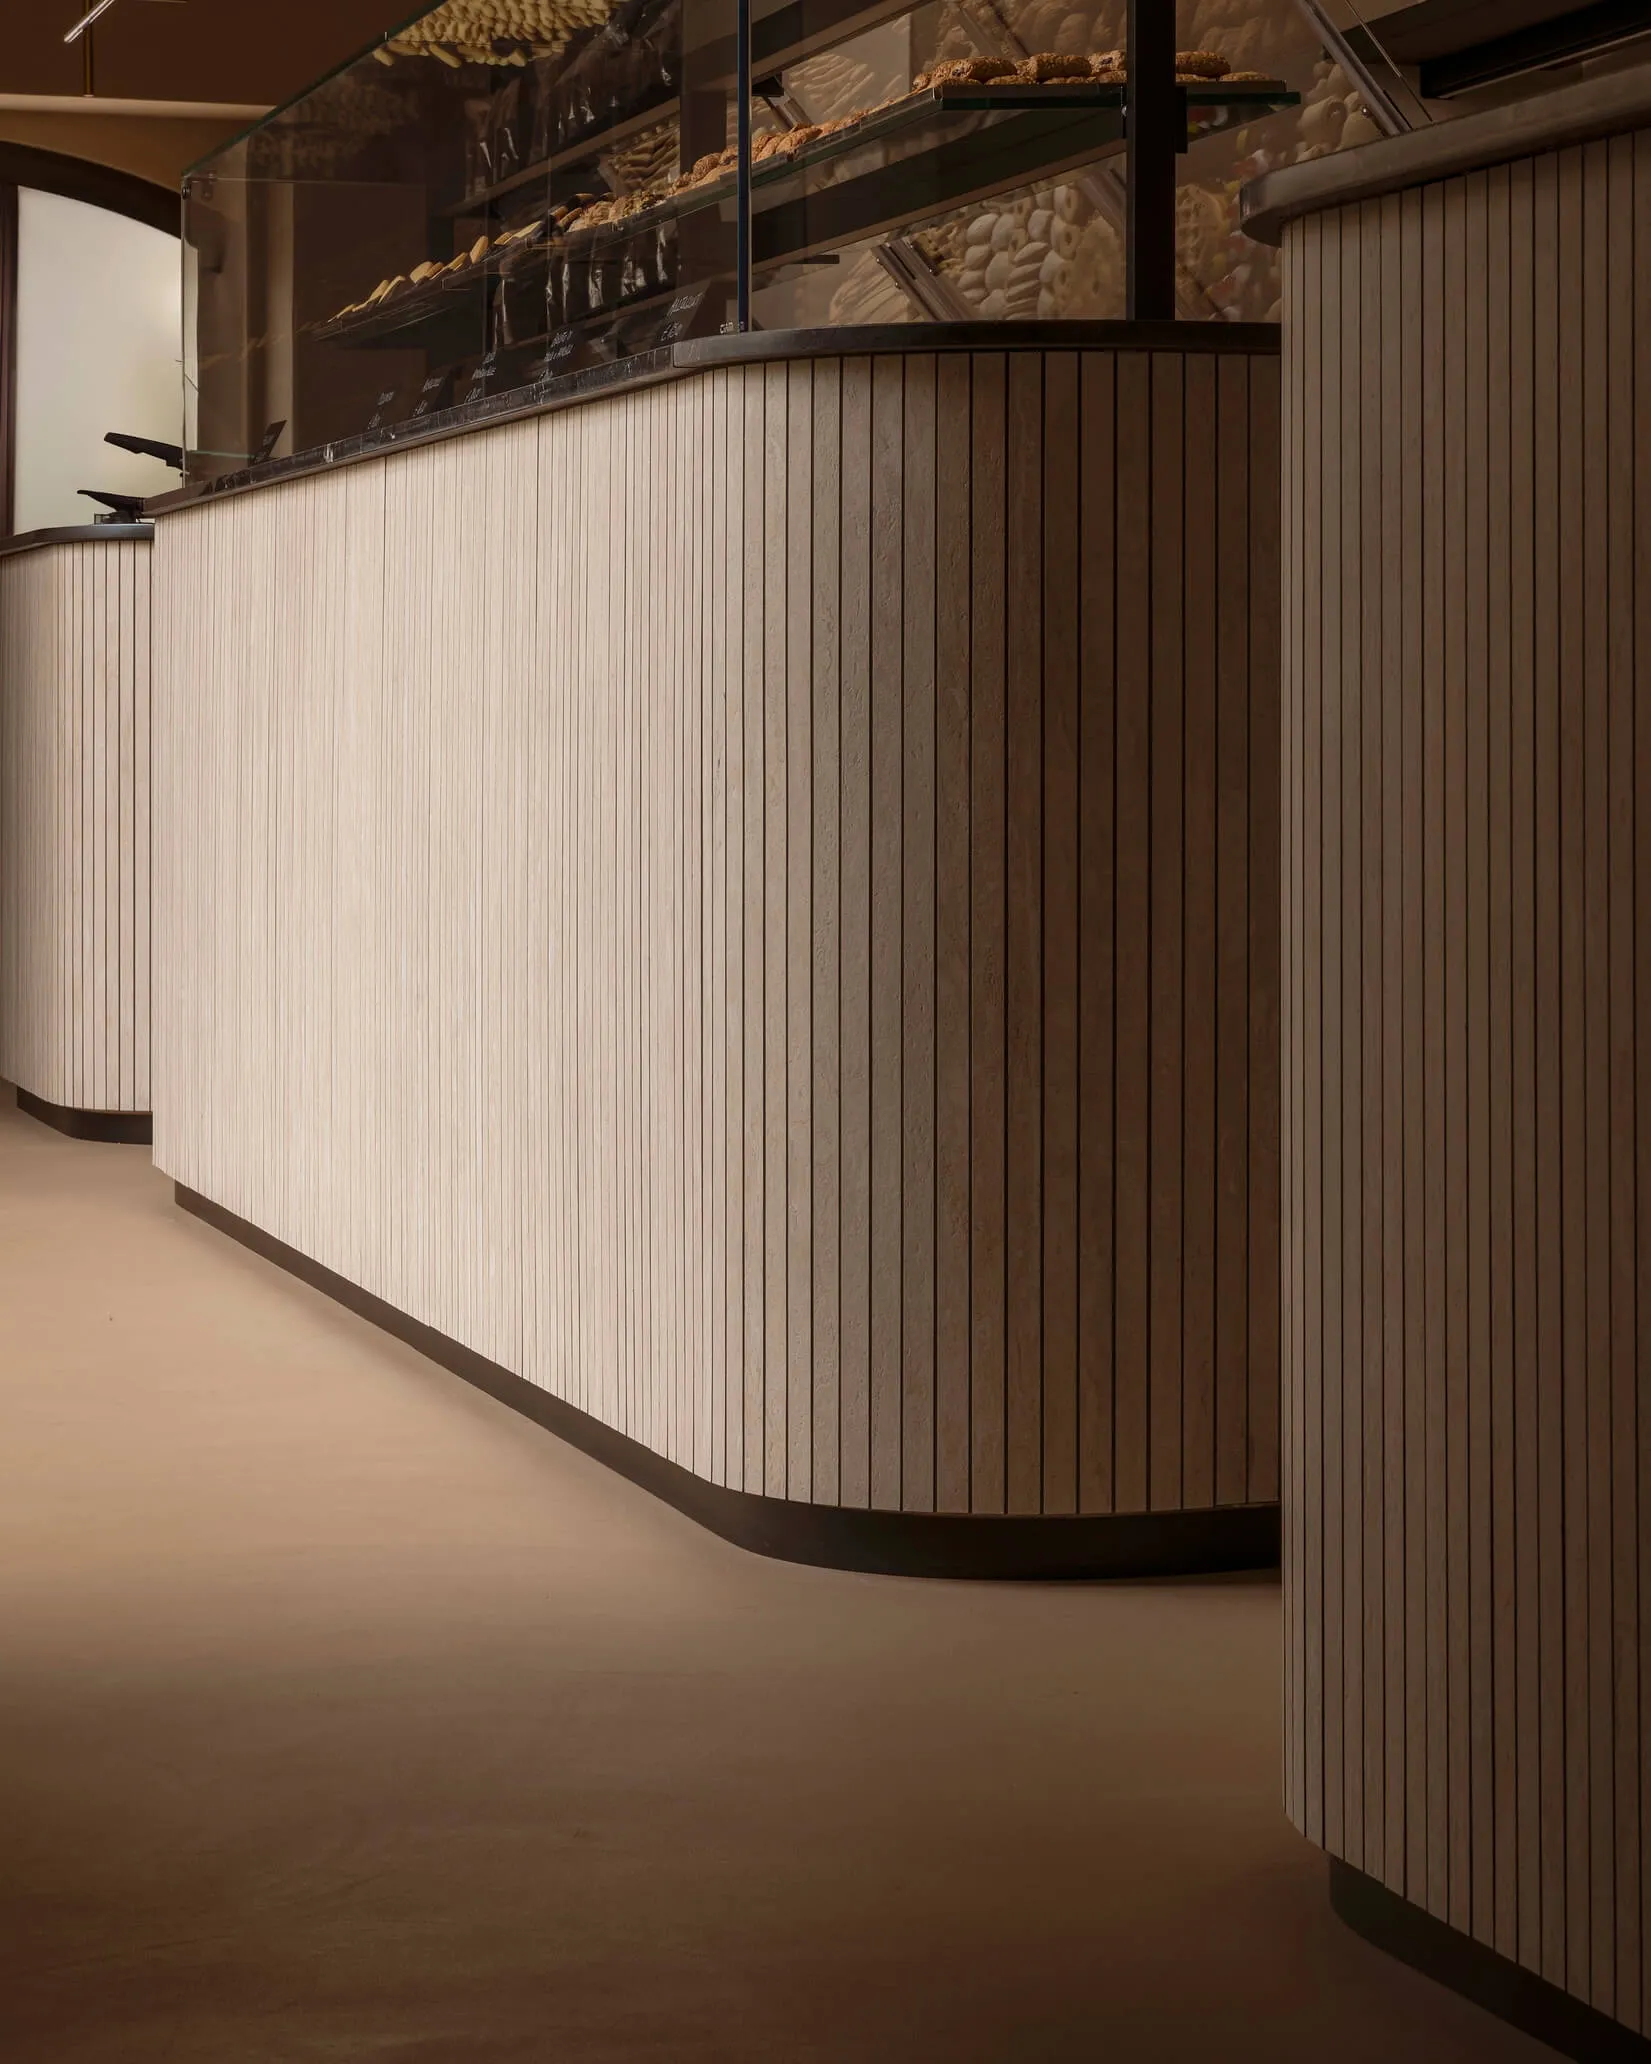
Modern bakery service counter with curved fluted wood paneling, black stone countertop, and glass pastry display cases filled with baked goods.

Curved Bakery Counter with Fluted Wood Paneling

bakery counter · fluted wood · commercial interior

Warm minimal service counter featuring vertical wood slats and glass display cases.

Tags

bakery counterfluted wood panelingcurved countercommercial bakery designwarm minimalism

Curved Bakery Counter with Fluted Wood Paneling

bakery counter · fluted wood · commercial interior

Warm minimal service counter featuring vertical wood slats and glass display cases.

Tags

bakery counterfluted wood panelingcurved countercommercial bakery designwarm minimalism

About this design

This commercial interior showcases a beautifully crafted bakery counter defined by soft curved lines and rhythmic vertical fluted wood paneling in a light natural tone. The dominant palette consists of warm neutrals — creamy beige wood, deep charcoal baseboards, and rich brown accents — creating a calm yet inviting atmosphere. The counter features a sleek black stone top that contrasts elegantly with the textured wood, while the upper glass display cases allow abundant baked goods to become the visual focus. Recessed lighting and large arched windows contribute to soft, even illumination that enhances the clean spatial layout. The design successfully balances minimalism with tactile warmth, making it perfectly suited for upscale bakeries, patisseries, and specialty cafes where both product presentation and customer experience are paramount.

Style
bakery counter
Materials
fluted wood
Subject
commercial interior

Palette

brown #402B1D
gray #6C5341
black #CFBDAD
orange #1A0B03

Related commercial interior designs

  • Modern commercial interior featuring golden perforated brass room dividers with dramatic light and shadow patterns on the floor.Golden Perforated Brass Room Divider
  • Floor plan of a commercial building showing various rooms such as lobby, reception, cafe, barber, and different types of hostGround Floor Layout
  • Modern industrial bar counter with four white bar stools, black faucet, and dramatic blue LED neon lighting above a concrete backdrop.Industrial Bar with Blue Neon Lighting and Concrete Walls
  • Modern industrial commercial space featuring concrete elements for contemporary design.Industrial Commercial Interior Concrete

Curved Bakery Counter with Fluted Wood Paneling

I

Italian Monastery Renovation Bakery - Pansud

Modern bakery service counter with curved fluted wood paneling, black stone countertop, and glass pastry display cases filled with baked goods.

Curved Bakery Counter with Fluted Wood Paneling

bakery counter · fluted wood · commercial interior

Warm minimal service counter featuring vertical wood slats and glass display cases.

Tags

bakery counterfluted wood panelingcurved countercommercial bakery designwarm minimalism

Curved Bakery Counter with Fluted Wood Paneling

bakery counter · fluted wood · commercial interior

Warm minimal service counter featuring vertical wood slats and glass display cases.

Tags

bakery counterfluted wood panelingcurved countercommercial bakery designwarm minimalism

About this design

This commercial interior showcases a beautifully crafted bakery counter defined by soft curved lines and rhythmic vertical fluted wood paneling in a light natural tone. The dominant palette consists of warm neutrals — creamy beige wood, deep charcoal baseboards, and rich brown accents — creating a calm yet inviting atmosphere. The counter features a sleek black stone top that contrasts elegantly with the textured wood, while the upper glass display cases allow abundant baked goods to become the visual focus. Recessed lighting and large arched windows contribute to soft, even illumination that enhances the clean spatial layout. The design successfully balances minimalism with tactile warmth, making it perfectly suited for upscale bakeries, patisseries, and specialty cafes where both product presentation and customer experience are paramount.

Style
bakery counter
Materials
fluted wood
Subject
commercial interior

Palette

brown #402B1D
gray #6C5341
black #CFBDAD
orange #1A0B03

Related commercial interior designs

  • Modern commercial interior featuring golden perforated brass room dividers with dramatic light and shadow patterns on the floor.Golden Perforated Brass Room Divider
  • Floor plan of a commercial building showing various rooms such as lobby, reception, cafe, barber, and different types of hostGround Floor Layout
  • Modern industrial bar counter with four white bar stools, black faucet, and dramatic blue LED neon lighting above a concrete backdrop.Industrial Bar with Blue Neon Lighting and Concrete Walls
  • Modern industrial commercial space featuring concrete elements for contemporary design.Industrial Commercial Interior Concrete
#BC9A7E #BC9A7E

How to get this look

  • Use vertical fluted wood panels in light neutral tones to create texture on large curved surfaces
  • Pair black stone or solid-surface countertops with warm wood for sophisticated contrast
  • Incorporate curved counter forms to guide customer flow and soften the overall space
  • Install glass display cases above counters with integrated lighting to highlight products
  • Maintain a restrained neutral color palette to let baked goods become the main visual element
Industrial commercial space featuring concrete and wooden elements.
Industrial Commercial - Concrete and Wood
  • An industrial commercial interior with brick walls and a modern, open layout.Industrial Commercial Interior with Brick
  • Modernist industrial commercial interior space with concrete walls and minimalist design.Industrial Commercial Interior Concrete
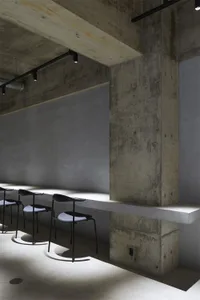
  • Industrial commercial interior space with exposed concrete ceiling and walls, concrete flooring, and modern furniture.Industrial Commercial Interior Concrete
  • #BC9A7E #BC9A7E

    How to get this look

    • Use vertical fluted wood panels in light neutral tones to create texture on large curved surfaces
    • Pair black stone or solid-surface countertops with warm wood for sophisticated contrast
    • Incorporate curved counter forms to guide customer flow and soften the overall space
    • Install glass display cases above counters with integrated lighting to highlight products
    • Maintain a restrained neutral color palette to let baked goods become the main visual element
    Industrial commercial space featuring concrete and wooden elements.
    Industrial Commercial - Concrete and Wood
  • An industrial commercial interior with brick walls and a modern, open layout.Industrial Commercial Interior with Brick
  • Modernist industrial commercial interior space with concrete walls and minimalist design.Industrial Commercial Interior Concrete
  • Industrial commercial interior space with exposed concrete ceiling and walls, concrete flooring, and modern furniture.Industrial Commercial Interior Concrete