FeelDesign LogoFeelDesign

Curved Concrete Staircase

Classic Living Room Design
Classic Living Room Design

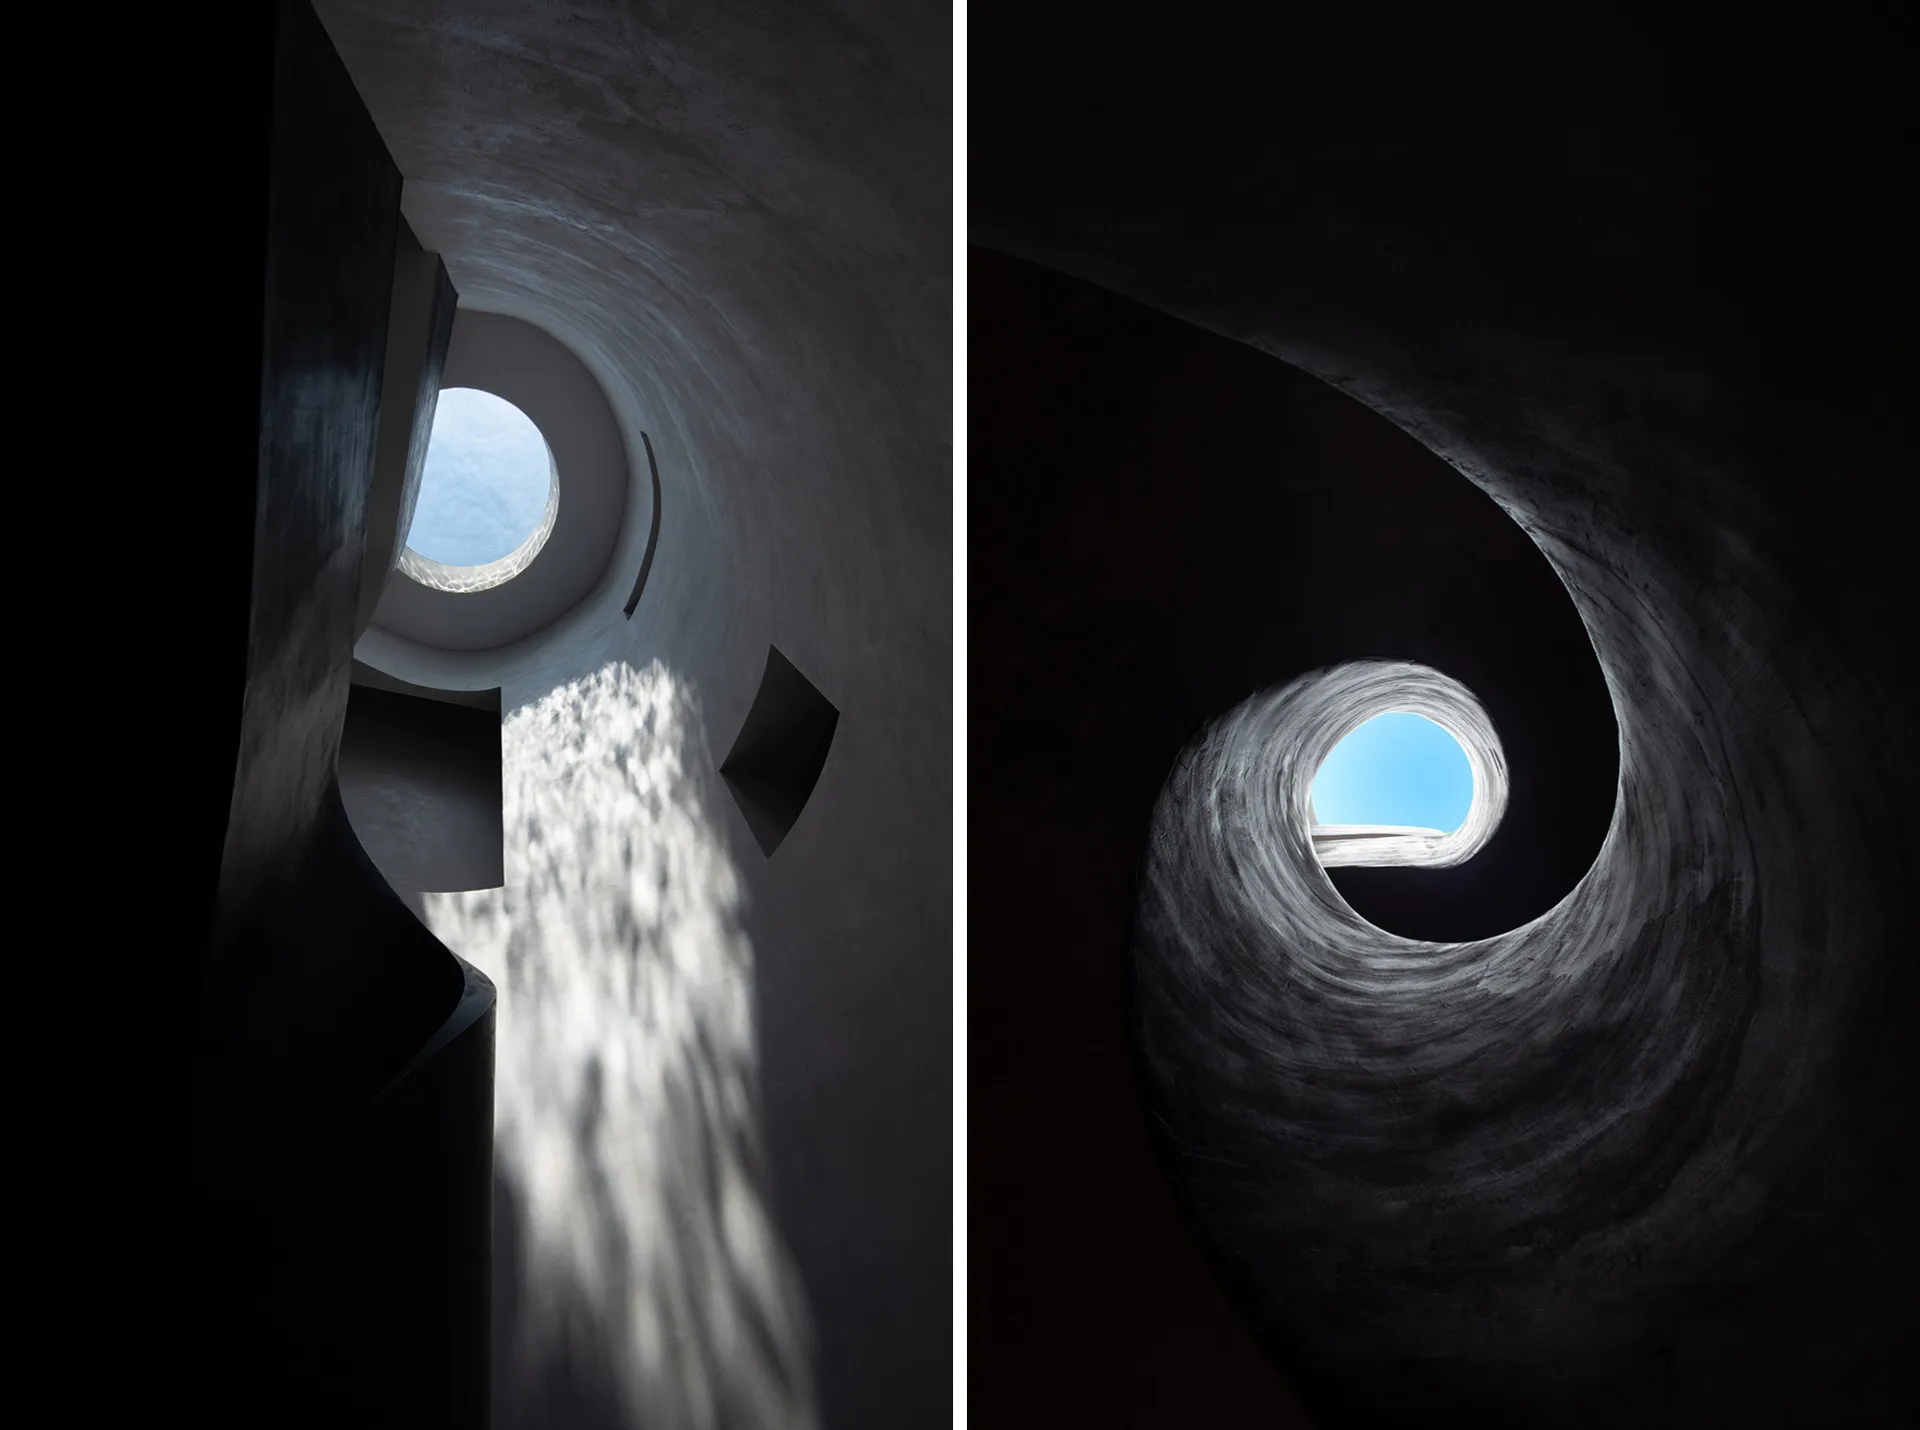
A circular, concrete staircase with a central skylight, leading upwards in a spiral pattern.

Curved Concrete Staircase

architecture · concrete · stairs

Architectural design This image depicts a circular, concrete staircase designed for a skylight, showcasing curved concrete features with the intent of maxim

Tags

architecturestairsconcreteskylightcurved

Curved Concrete Staircase

architecture · concrete · stairs

Architectural design This image depicts a circular, concrete staircase designed for a skylight, showcasing curved concrete features with the intent of maxim

Tags

architecturestairsconcreteskylightcurved

About this design

A circular, concrete staircase with a central skylight, leading upwards in a spiral pattern.

Style
architecture
Materials
concrete
Subject
stairs

Related architecture designs

  • Curved white concrete stairs with a black handrail in a modern interior space.Curved Concrete Stairs
  • A modern interior with curved concrete walls and colored neon lights.Curved Concrete Walls and Lighting in Contemporary
  • Modern exterior of a building with curved glass and concreteCurved Glass Concrete Construction
  • Modern architectural design featuring curved glass frontal exterior surfaces of a tall skyscraper.Curved Glass Tower Exteriors
  • Modern interior with curved glass wallsCurved Glass Walls Interior
  • A modern, curved metal-clad commercial building with illuminated pathways at dusk.Curved Metal Cladding Building
  • A curved entrance made of metal with a modern design.Curved Metal Entrance
  • Modern interior space featuring curved metal walls and ceiling, illuminated by spotlights.Curved Metal Interior Lighting

Curved Concrete Staircase

Classic Living Room Design

Classic Living Room Design

A circular, concrete staircase with a central skylight, leading upwards in a spiral pattern.

Curved Concrete Staircase

architecture · concrete · stairs

Architectural design This image depicts a circular, concrete staircase designed for a skylight, showcasing curved concrete features with the intent of maxim

Tags

architecturestairsconcreteskylightcurved

Curved Concrete Staircase

architecture · concrete · stairs

Architectural design This image depicts a circular, concrete staircase designed for a skylight, showcasing curved concrete features with the intent of maxim

Tags

architecturestairsconcreteskylightcurved

About this design

A circular, concrete staircase with a central skylight, leading upwards in a spiral pattern.

Style
architecture
Materials
concrete
Subject
stairs

Related architecture designs

  • Curved white concrete stairs with a black handrail in a modern interior space.Curved Concrete Stairs
  • A modern interior with curved concrete walls and colored neon lights.Curved Concrete Walls and Lighting in Contemporary
  • Modern exterior of a building with curved glass and concreteCurved Glass Concrete Construction
  • Modern architectural design featuring curved glass frontal exterior surfaces of a tall skyscraper.Curved Glass Tower Exteriors
  • Modern interior with curved glass wallsCurved Glass Walls Interior
  • A modern, curved metal-clad commercial building with illuminated pathways at dusk.Curved Metal Cladding Building
  • A curved entrance made of metal with a modern design.Curved Metal Entrance
  • Modern interior space featuring curved metal walls and ceiling, illuminated by spotlights.Curved Metal Interior Lighting