Curved Dark Wood Staircase with Shoji Screens
Wenzhou Dazhengge - Using Industrial Heritage as a Skeleton
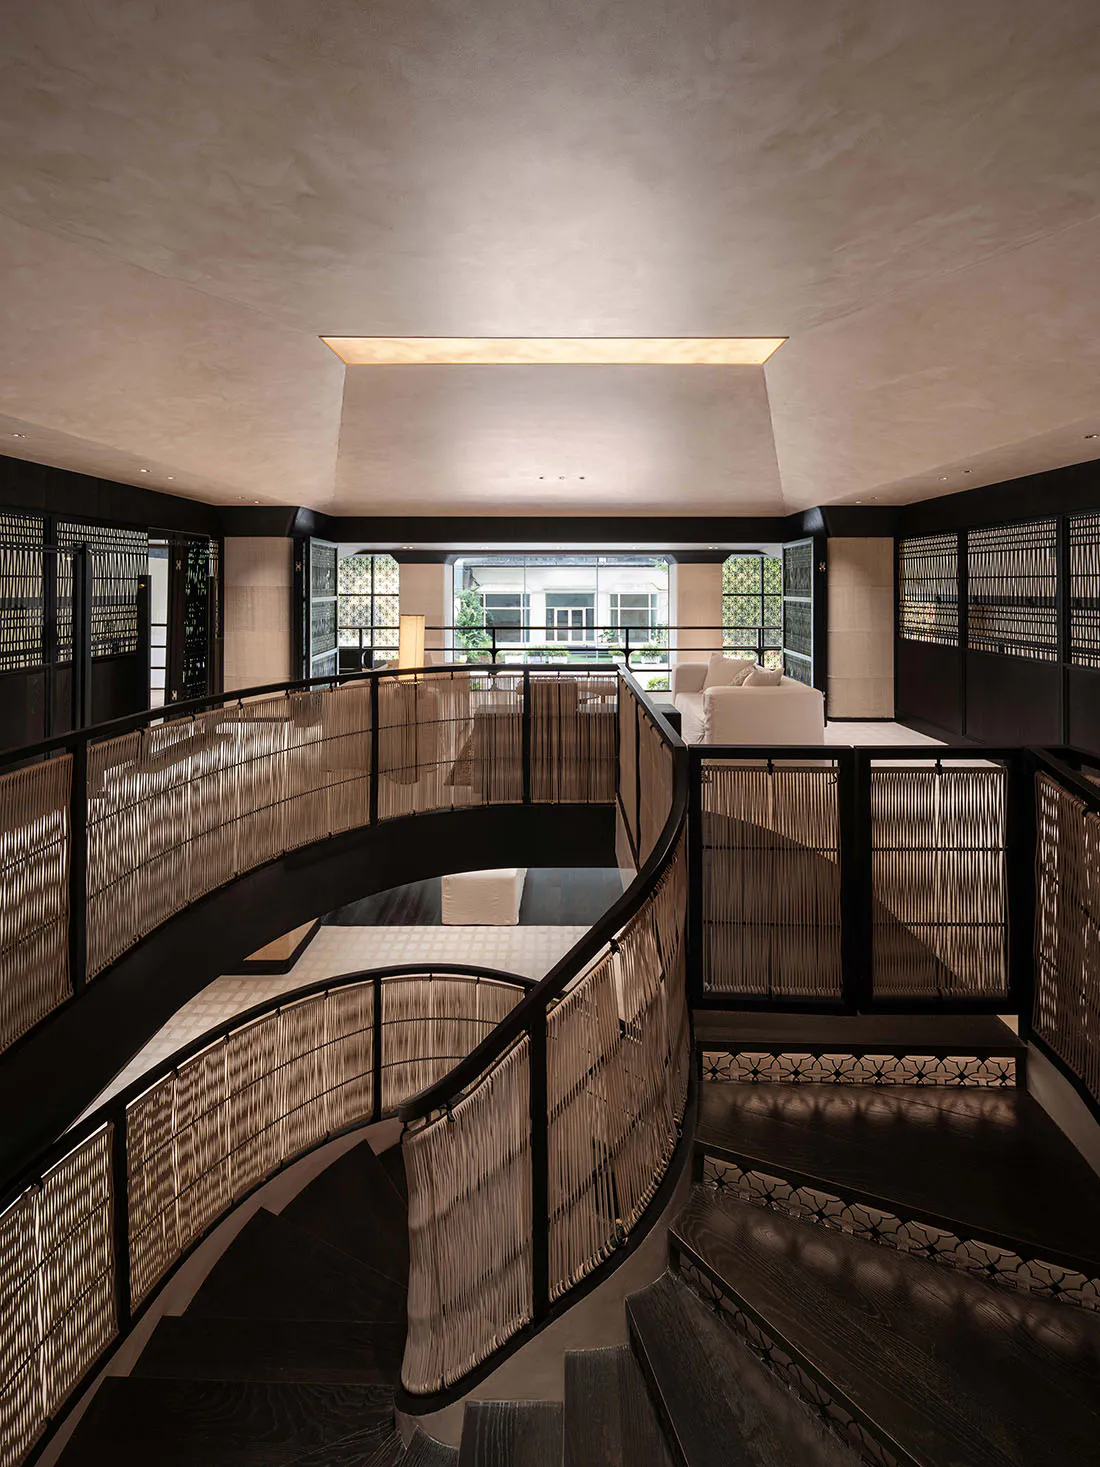
Curved Dark Wood Staircase with Shoji Screens
curved staircase · dark wood · double height living room
A sculptural staircase sweeps through a serene double-height space defined by rhythmic vertical screens and soft natural light.
Curved Dark Wood Staircase with Shoji Screens
curved staircase · dark wood · double height living room
A sculptural staircase sweeps through a serene double-height space defined by rhythmic vertical screens and soft natural light.
About this design
This striking interior showcases a dominant palette of warm neutrals and deep espresso tones. The primary materials include rich dark wood on the staircase and structural elements, complemented by translucent woven shoji-style screens that filter light and create beautiful linear shadows. A soft, recessed skylight and hidden ambient lighting produce a calm, layered glow that enhances the textural depth of the space. The spatial layout is defined by a dramatic curved double-height staircase that acts as both functional circulation and sculptural centerpiece, opening into an airy living area with clean-lined white upholstery. The overall mood is contemplative, luxurious, and tranquil. This design particularly suits high-end residential architecture, modern Asian-inspired homes, or anyone seeking a sophisticated fusion of contemporary minimalism and traditional Japanese design elements.
- Style
- curved staircase
- Materials
- dark wood
- Subject
- double height living room
Palette
How to get this look
- Install a sweeping curved staircase with dark-stained wood treads and risers to create sculptural drama
- Use floor-to-ceiling vertical woven or shoji-style screens as railings and room dividers for texture and light diffusion
- Incorporate a large rectangular skylight directly above the stairwell to wash the space in soft overhead light
- Balance dark structural elements with crisp white upholstery and light-colored walls for contrast
- Add subtle decorative tile patterns on stair risers to echo traditional motifs while maintaining modern elegance