Curved Marble Island in Contemporary Dining Hall

150m²
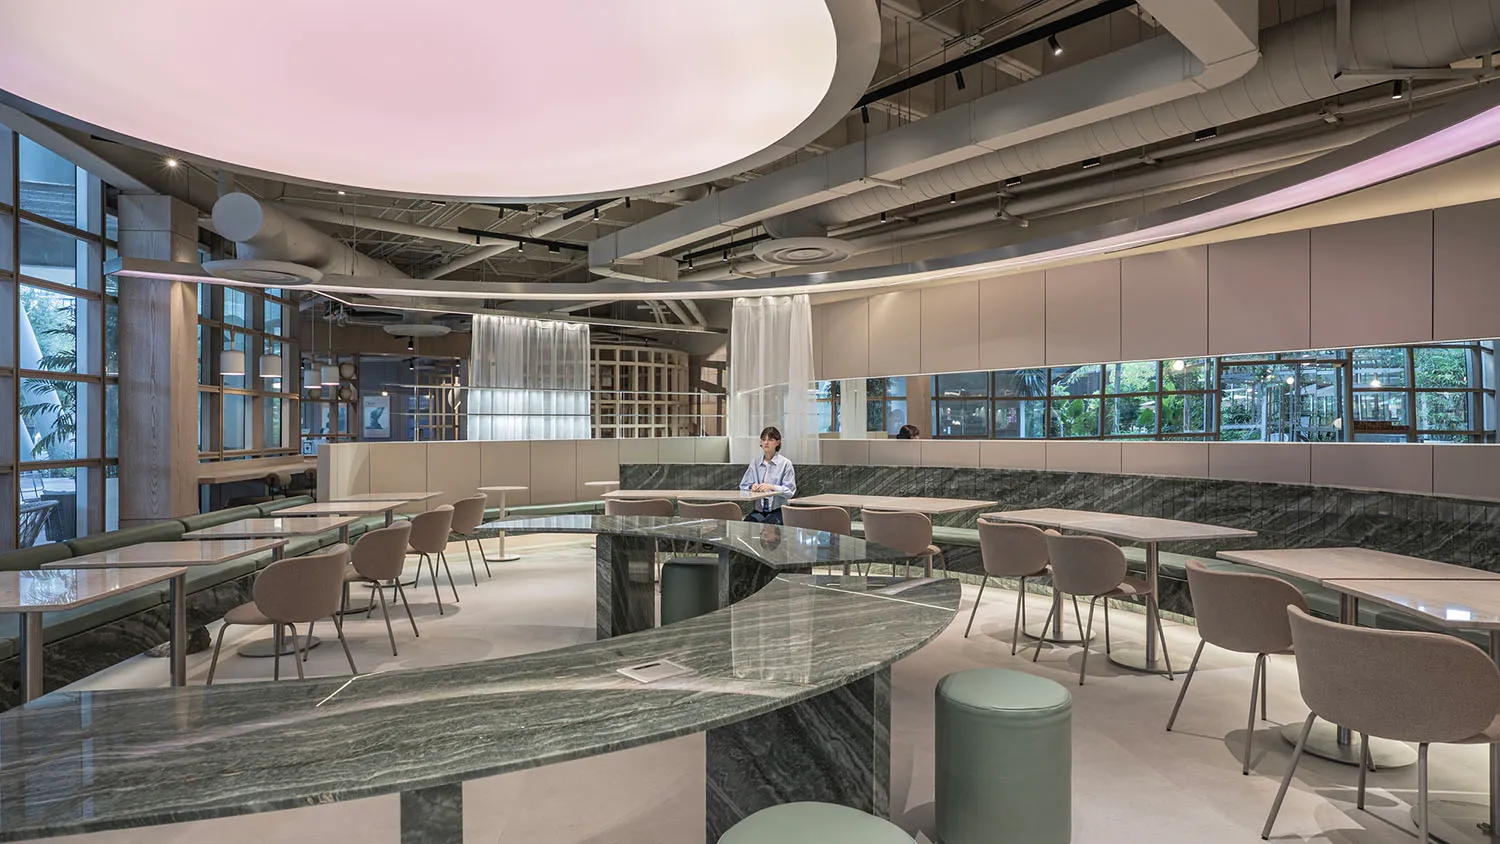
Curved Marble Island in Contemporary Dining Hall
restaurant interior · marble · cafe dining area
A striking serpentine marble counter anchors this bright, open-plan dining space with soft pink ambient lighting.
Curved Marble Island in Contemporary Dining Hall
restaurant interior · marble · cafe dining area
A striking serpentine marble counter anchors this bright, open-plan dining space with soft pink ambient lighting.
About this design
This contemporary dining space showcases a dominant palette of cool sage green, soft greige, and warm neutrals contrasted by dramatic emerald-green marble with bold white veining. The standout feature is a long, fluidly curved marble island that serves as both a visual anchor and functional dining counter. A massive circular light panel suspended from the ceiling casts a gentle pink glow, adding a futuristic and calming mood to the industrial-chic environment. Exposed HVAC ducts and linear lighting emphasize the high ceiling and spacious layout, while full-height windows flood the room with natural light and garden views. The spatial arrangement combines fixed banquette seating along the perimeter with flexible table-and-chair configurations, creating an efficient yet comfortable flow. This design perfectly suits upscale cafes, hotel restaurants, or modern co-working dining areas that aim to deliver both visual sophistication and practical capacity.
- Style
- restaurant interior
- Materials
- marble
- Subject
- cafe dining area